Skip main navigation
Sold for $505,000
  • $505,000

    13046 Mission Hills Loop, Rapid City, SD 57702

    4beds
    2,872sqft
    Site Built
    Built in 1971
    0.54 Acres Lot
    $562,500 Zestimate®
    $176/sqft
    $2,764 Estimated rent

    Home value

    $562,500

    $534,000 - $602,000

    $2,764/mo

    Zestimate® history
    Loading
    Loading...

    Owner options

    List your home for rent

    $2,764/mo

    Rent Zestimate®

    Find your next renter with Zillow Rental Manager. Plus, with online applications, you can quickly screen prospective tenants – for free.

    Learn more

    $2,764/mo

    Rent Zestimate®

    Refinance and save

    $2,560/mo

    Est. payment

    Refinancing to a lower rate could help reduce your monthly payments and save thousands over the life of the loan.

    See today's rates

    $2,560/mo

    Est. payment

    Explore your selling options

    Work with a Zillow partner agent

    Leverage their expertise and Zillow's premium Showcase listings to get your home seen by more buyers.

    Get started

    List with your own agent

    Get your home in front of millions of buyers by listing it on Zillow.

    Learn how to do it

    Sell it yourself

    Take full control of how buyers see your home on Zillow by listing For Sale by Owner (FSBO).

    List your home

    What's special

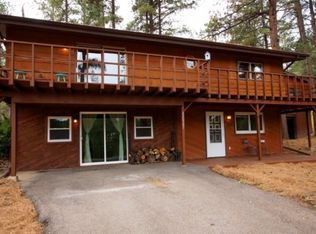
    Listed by Jess Skinner, KWBH, 605-490-4094. Nestled on a half acre lot surrounded by soaring Black Hills pine trees, this spacious ranch style home is ready for new owners! *The remodeled kitchen welcomes you in and serves as the heart of this home- with upgraded ceiling height cabinetry with soft close features, some stainless steel appliances and easy access to all other main level areas *The well-lit dining room has corner windows and opens to the cozy den- great multi-use space for get togethers with family and friends *The comfortable living room is in the back of the home, with a corner woodburing fireplace and large picture window with views to the northeast *3 bedrooms and 1 remodeled bathroom in the back corner of the main level- great for privacy *Create memories in the large family room located in the walkout basement *The home's 4th bedroom, bonus room, 2nd bath and 2 separate multi-purpose/utility rooms complete this level *The 2 efficient wood stoves will warm your home and save you money *Relax under the stars on the large back deck with electrical and water hookups- great space for multiple seating areas or a private raised garden space *A covered walkway leads to the detached 2-car garage, plus the nearby 24'x20' lean-to for added hobby or workspace *Enjoy the 5' woven wire fence with two gates in the back yard- great for kids, pets or a large at-home garden area *Plentiful wildlife frequent the property, making this a truely peaceful retreat- call today!

    Zillow last checked:

    Listing updated:

    Listed by:

    Jessica Skinner,

    Keller Williams Realty Black Hills SP

    Bought with:

    NON MEMBER

    NON-MEMBER OFFICE

    Source: Mount Rushmore Area AOR,MLS#: 79707MLS Logo

    Facts & features

    Interior

    Bedrooms & bathrooms
    • Bedrooms: 4
    • Bathrooms: 2
    • Full bathrooms: 2
    • Main level bathrooms: 1
    • Main level bedrooms: 3
    Primary bedroom
    • Level: Main
    • Area: 143
    • Dimensions: 11 x 13
    Bedroom 2
    • Level: Main
    • Area: 110
    • Dimensions: 10 x 11
    Bedroom 3
    • Level: Main
    • Area: 156
    • Dimensions: 13 x 12
    Bedroom 4
    • Level: Basement
    • Area: 108
    • Dimensions: 9 x 12
    Dining room
    • Level: Main
    • Area: 140
    • Dimensions: 14 x 10
    Kitchen
    • Level: Main
    • Dimensions: 13 x 8
    Living room
    • Level: Main
    • Area: 247
    • Dimensions: 13 x 19
    Heating
    • Electric, Wood/Coal, Cove
    Cooling
    • Has cooling: Yes
    Appliances
    • Included: Dishwasher, Refrigerator, Gas Range Oven, Microwave, Freezer
    • Laundry: In Basement
    Features
    • Ceiling Fan(s)
    • Flooring: Carpet, Vinyl
    • Windows: Double Hung
    • Basement: Full,Walk-Out Access
    • Number of fireplaces: 2
    • Fireplace features: Two, Wood Burning Stove
    Interior area
    • Total structure area: 2,872
    • Total interior livable area: 2,872 sqft

    Property

    Parking
    • Total spaces: 2
    • Parking features: Two Car, Carport/2 Cars, Detached, Garage Door Opener
    • Garage spaces: 2
    • Carport spaces: 2
    • Covered spaces: 4
    Features
    • Patio & porch: Open Deck
    • Spa features: Sauna/Steam
    • Fencing: Fence Metal
    Lot
    • Size: 0.54 Acres
    • Features: Few Trees
    Details
    • Parcel number: 3606205007

    Construction

    Type & style
    • Home type: SingleFamily
    • Architectural style: Ranch
    • Property subtype: Site Built
    Materials
    • Frame
    • Roof: Composition
    Condition
    • Year built: 1971

    Community & HOA

    Community
    • Security: Smoke Detector(s), Radon Mitigation Services
    • Subdivision: Mission Hills
    HOA
    • Services included: Road Maintenance
    Location
    • Region: Rapid City

    Financial & listing details

    • Price per square foot: $176/sqft
    • Tax assessed value: $492,700
    • Annual tax amount: $4,440
    • Date on market: 4/9/2024
    • Road surface type: Unimproved

    Price history

    DateEventPrice
    5/28/2024Sold$505,000-1%$176/sqft
    Source: Mount Rushmore Area AOR #79707 Report a problem
    4/13/2024Contingent$509,900$178/sqft
    Source: Mount Rushmore Area AOR #79707 Report a problem
    4/9/2024Listed for sale$509,900+50%$178/sqft
    Source: Mount Rushmore Area AOR #79707 Report a problem
    2/11/2021Listing removed--
    Source: Owner Report a problem
    9/21/2019Listing removed$340,000$118/sqft
    Source: Owner Report a problem
    9/15/2019Listed for sale$340,000$118/sqft
    Source: Owner Report a problem

    Public tax history

    YearProperty taxesTax assessment
    2025$4,440 -9.3%$492,700 +12.5%
    2024$4,893 +11.3%$438,100 -7.4%
    2023$4,395 +21.8%$473,300 +20.9%
    2022$3,609 $391,500 +35.8%
    2021-- $288,300 +5%
    2020$3,548 +19.6%$274,500 +19.9%
    2019$2,968 +4.7%$228,900 +5.3%
    2018$2,834 +7.8%$217,400 +5.4%
    2017$2,629 $206,300 +4.5%
    2016$2,629 -2.4%$197,400 +1%
    2015$2,695 $195,500 +7.1%
    2014$2,695 $182,500 +7.8%
    2012-- $169,300
    Find assessor info on the county website

    Neighborhood: Johnson Siding

    Nearby schools

    GreatSchools rating
    Schools provided by the listing agent
    • District: Rapid City

    Source: Mount Rushmore Area AOR. This data may not be complete. We recommend contacting the local school district to confirm school assignments for this home.

    Get pre-qualified for a loan
    At Zillow Home Loans, we can pre-qualify you in as little as 5 minutes with no impact to your credit score.

    An equal housing lender. NMLS #10287.