Skip main navigation
Closed
  • $317,500

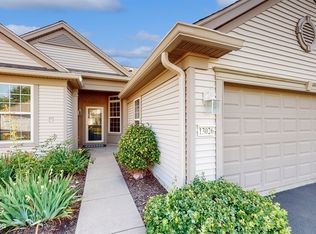
    13046 Patriot Way, Huntley, IL 60142

    2beds
    1,550sqft
    Townhouse, Single Family Residence
    Built in 2003
    4,961 Square Feet Lot
    $342,000 Zestimate®
    $205/sqft
    $2,535 Estimated rent

    Home value

    $342,000

    $304,000 - $383,000

    $2,535/mo

    Zestimate® history
    Loading
    Loading...

    Owner options

    List your home for rent

    $2,535/mo

    Rent Zestimate®

    Find your next renter with Zillow Rental Manager. Plus, with online applications, you can quickly screen prospective tenants – for free.

    Learn more

    $2,535/mo

    Rent Zestimate®

    Refinance and save

    $2,659/mo

    Est. payment

    Refinancing to a lower rate could help reduce your monthly payments and save thousands over the life of the loan.

    See today's rates

    $2,659/mo

    Est. payment

    Explore your selling options

    Work with a Zillow partner agent

    Leverage their expertise and Zillow's premium Showcase listings to get your home seen by more buyers.

    Get started

    List with your own agent

    Get your home in front of millions of buyers by listing it on Zillow.

    Learn how to do it

    Sell it yourself

    Take full control of how buyers see your home on Zillow by listing For Sale by Owner (FSBO).

    List your home

    What's special

    IMMACULATE, TRULY MOVE-IN READY! Light and BRIGHT, 1550 SQ Ft 2 BEDROOMS, 2 BATH, Plus a DEN/OFFICE RANCH Townhouse in the Highly Desirable Del Well Sun City, ACTIVE ADULT AGE 55+ COMMUNITY. Very Popular Hanover model. OPEN FLOOR PLAN with 9FT CEIILINGS. Beautiful HARDWOOD FLOOR through the DINNING ROOM, LIVING ROOM, FOYER and KITCHEN. The Large Kitchen has Plenty of White Cabinets and Black GRANITE COUNTER Space, extra In Direct Cove Lighting, PANTRY, and a TABLE AREA. All NEW STAINLES-STEEL APPLIENCES, White Subway Tile BACKSPLASH. NEW AIR CONDITIONER, NEW FURNICE and NEW WATER HEATER. The spacious Primary Bedroom Suite offers a Private Bath, DOUBLE VANITIES, and LARGE WALK-IN CLOSET with Organizer. Laundry Room with Washer and Dryer and Shelving for Storage. You can relax on the outdoor 12'x 12' PATIO with PERGOLA overlooking the Professionally Landscaped grounds perfect for Outdoor Entertaining. 2 CAR GARAGE. Enjoy all of the Amenities that Del Webb has to offer in the Prairie & Meadow View Lodges, including Indoor & Outdoor Pools, State-of-the-art Fitness Centers, a Sauna, Pickleball & Tennis Courts, a Wood-Working Facility, a Clubhouse with Hobby/Craft Rooms, and a huge Wildflower Park with walking/Biking Trails and 14-Acre Private Fishing Lake! Resort-Style Living at its Best. The Home is in great shape but is being conveyed "As-Is". Located near Shopping, Restaurants, and easy Interstate Access. A Great Home in A Great Location!!! Wonderful & Vibrant ADULT COMMUNITY with all the Amenities you need!!! Come See - You will Love Living Here!!!

    Zillow last checked:

    Listing updated:

    Listing courtesy of:

    Krystyna Stachurska-Saletnik, ABR,AHWD,CRB,CSC,E-PRO,SFR,SRES,SRS 847-990-0382,

    Stachurska Real Estate, Inc.

    Bought with:

    Linda Longmeyer

    Berkshire Hathaway HomeServices Starck Real Estate

    Source: MRED as distributed by MLS GRID,MLS#: 12216280MLS Logo

    Facts & features

    Interior

    Bedrooms & bathrooms
    • Bedrooms: 2
    • Bathrooms: 2
    • Full bathrooms: 2
    Primary bedroom
    • Features: Flooring (Carpet), Window Treatments (All), Bathroom (Full)
    • Level: Main
    • Area: 208 Square Feet
    • Dimensions: 16X13
    Bedroom 2
    • Features: Flooring (Carpet), Window Treatments (All)
    • Level: Main
    • Area: 132 Square Feet
    • Dimensions: 12X11
    Den
    • Features: Flooring (Hardwood)
    • Level: Main
    • Area: 120 Square Feet
    • Dimensions: 12X10
    Dining room
    • Features: Flooring (Hardwood)
    • Level: Main
    • Area: 165 Square Feet
    • Dimensions: 15X11
    Foyer
    • Features: Flooring (Hardwood)
    • Level: Main
    • Area: 40 Square Feet
    • Dimensions: 8X5
    Kitchen
    • Features: Kitchen (Eating Area-Table Space, Pantry-Closet), Flooring (Hardwood), Window Treatments (All)
    • Level: Main
    • Area: 228 Square Feet
    • Dimensions: 19X12
    Laundry
    • Level: Main
    • Area: 80 Square Feet
    • Dimensions: 10X8
    Living room
    • Features: Flooring (Hardwood), Window Treatments (Blinds)
    • Level: Main
    • Area: 240 Square Feet
    • Dimensions: 16X15
    Walk in closet
    • Features: Flooring (Carpet)
    • Level: Main
    • Area: 72 Square Feet
    • Dimensions: 12X6
    Heating
    • Natural Gas
    Cooling
    • Central Air
    Appliances
    • Included: Range, Microwave, Dishwasher, Refrigerator, Washer, Dryer, Disposal
    • Laundry: Main Level, Gas Dryer Hookup, In Unit, Laundry Closet
    Features
    • Cathedral Ceiling(s), 1st Floor Bedroom, 1st Floor Full Bath
    • Flooring: Hardwood
    • Windows: Screens
    • Basement: None
    Interior area
    • Total structure area: 0
    • Total interior livable area: 1,550 sqft

    Property

    Parking
    • Total spaces: 2
    • Parking features: Asphalt, Garage Door Opener, On Site, Garage Owned, Attached, Garage
    • Attached garage spaces: 2
    • Has uncovered spaces: Yes
    Accessibility
    • Accessibility features: No Disability Access
    Features
    • Patio & porch: Patio
    Lot
    • Size: 4,961 sqft
    • Dimensions: 121 X 41
    • Features: Common Grounds
    Details
    • Parcel number: 0206382005
    • Special conditions: None

    Construction

    Type & style
    • Home type: Townhouse
    • Property subtype: Townhouse, Single Family Residence
    Materials
    • Vinyl Siding
    • Foundation: Concrete Perimeter
    • Roof: Asphalt
    Condition
    • New construction: No
    • Year built: 2003
    Details
    • Builder model: HANOVER

    Utilities & green energy

    • Electric: Circuit Breakers
    • Sewer: Public Sewer
    • Water: Public

    Community & neighborhood

    Location
    • Region: Huntley
    • Subdivision: Del Webb Sun City

    HOA & financial

    HOA
    • Has HOA: Yes
    • HOA fee: $375 monthly
    • Amenities included: Bike Room/Bike Trails, Exercise Room, Golf Course, Health Club, Party Room, Indoor Pool, Pool, Restaurant, Tennis Court(s)
    • Services included: Insurance, Clubhouse, Exercise Facilities, Pool, Exterior Maintenance, Lawn Care, Scavenger, Snow Removal

    Other

    Other facts
    • Listing terms: Cash
    • Ownership: Fee Simple w/ HO Assn.

    Price history

    DateEventPrice
    12/27/2024Sold$317,500-2.3%$205/sqft
    Source: MRED as distributed by MLS GRID #12216280 Report a problem
    11/30/2024Contingent$325,000$210/sqft
    Source: MRED as distributed by MLS GRID #12216280 Report a problem
    11/24/2024Listed for sale$325,000+16.1%$210/sqft
    Source: MRED as distributed by MLS GRID #12216280 Report a problem
    10/3/2022Listing removed--
    Source: MRED as distributed by MLS GRID #11624910 Report a problem
    9/8/2022Listed for sale$279,900+27.2%$181/sqft
    Source: MRED as distributed by MLS GRID #11624910 Report a problem
    6/8/2019Listing removed$220,000$142/sqft
    Source: CENTURY 21 New Heritage #10399951 Report a problem
    6/5/2019Pending sale$220,000$142/sqft
    Source: CENTURY 21 New Heritage #10399951 Report a problem
    6/1/2019Listed for sale$220,000+27.9%$142/sqft
    Source: CENTURY 21 New Heritage #10399951 Report a problem
    8/19/2015Sold$172,000-4.4%$111/sqft
    Source: MRED as distributed by MLS GRID #08965687 Report a problem
    7/10/2015Pending sale$179,900$116/sqft
    Source: RE/MAX Unlimited Northwest #08965687 Report a problem
    6/26/2015Listed for sale$179,900-0.1%$116/sqft
    Source: RE/MAX Unlimited Northwest #08965687 Report a problem
    7/2/2013Listing removed$1,500$1/sqft
    Source: Re/Max Associates West #08379100 Report a problem
    6/29/2013Listed for rent$1,500$1/sqft
    Source: Re/Max Associates West #08379100 Report a problem
    4/13/2004Sold$180,000$116/sqft
    Source: Public Record Report a problem

    Public tax history

    YearProperty taxesTax assessment
    2024$3,789 -8%$89,447 +10.6%
    2023$4,121 -19.5%$80,889 +15.3%
    2022$5,121 +3.1%$70,160 +6.3%
    2021$4,965 +1.3%$65,989 +2.6%
    2020$4,901 +5.8%$64,304 +4.2%
    2019$4,633 +11%$61,718 +13.1%
    2018$4,175 0%$54,557 -1.7%
    2017$4,176 -4%$55,475 +5%
    2016$4,350 $52,813 +10.1%
    2015-- $47,973 +8.1%
    2014-- $44,363 -1.8%
    2013-- $45,176 -11.9%
    2012-- $51,307 -9.4%
    2011-- $56,630 -8.4%
    2010-- $61,810 -3.6%
    2009-- $64,117 +2.7%
    2008-- $62,420 +16.5%
    2007-- $53,580 +3.5%
    2006-- $51,769 +2%
    2005-- $50,774 +58.8%
    2004-- $31,979 +7038.2%
    2003-- $448

    Find assessor info on the county website

    Neighborhood: 60142

    Nearby schools

    GreatSchools rating
    Schools provided by the listing agent
    • Elementary: Leggee Elementary School
    • Middle: Heineman Middle School
    • High: Huntley High School
    • District: 158

    Source: MRED as distributed by MLS GRID. This data may not be complete. We recommend contacting the local school district to confirm school assignments for this home.

    Get a cash offer in 3 minutes
    Find out how much your home could sell for in as little as 3 minutes with a no-obligation cash offer.
    Estimated market value
    $342,000
    Get a cash offer in 3 minutes
    Find out how much your home could sell for in as little as 3 minutes with a no-obligation cash offer.
    Estimated market value
    $342,000