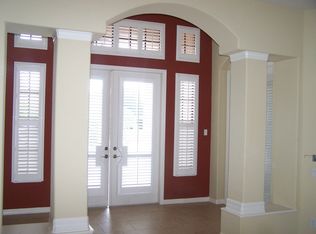
Nestled within the highly sought after gated community of Greyhawk Landing, this meticulously maintained Sam Rodgers quality-built home offers four bedrooms, three bathrooms, a three-car garage, and pool. Designed for both generous spaces and intimate charm, the open-concept layout creates a seamless flow for entertaining and everyday comfort. Expansive glass doors open to a covered lanai overlooking the sparkling pool, outdoor kitchen. The outdoor living space is serene and functional as the indoor with space for entertaining, surrounded by lush palms, landscape lighting, and frequent wildlife sightings capture the essence of true Florida living. The elegant kitchen features custom wood cabinetry and extends into the breakfast area and living room, offering a top designer feel. The owner’s suite provides a relaxing haven with dual walk-in closets, private lanai access, a soaking tub, and dual vanities. Guest rooms are thoughtfully separated for privacy, or flexible den, office for work from home needs. Home is on a well for irrigation, cost savings. Residents of Greyhawk Landing enjoy resort-style amenities including two clubhouses, lagoon-style pools, fitness center, tennis, pickle ball, basketball courts, playgrounds, soccer, baseball fields, fishing pier on a large lake, and miles of tree-lined walking/biking trails, all within a 24-hour gated community. Conveniently located near Lakewood Ranch, top-rated schools, shopping, UTC mall, dining, medical facilities, and the Gulf Coast beaches, this home offers the perfect balance of style, space, and a true Florida lifestyle.
Sold for $615,000
$615,000
13046 PEREGRIN CIRCLE, BRADENTON, FL 34212
4beds
2,278sqft
Single Family Residence
Built in 2003
0.27 Acres Lot
$614,800 Zestimate®
$270/sqft
$3,612 Estimated rent
Home value
$614,800
$578,000 - $652,000
$3,612/mo
Zestimate® history
Owner options
List your home for rent
$3,612/mo
Rent Zestimate®
Find your next renter with Zillow Rental Manager. Plus, with online applications, you can quickly screen prospective tenants – for free.
$3,612/mo
Rent Zestimate®
Refinance and save
$4,078/mo
Est. payment
Refinancing to a lower rate could help reduce your monthly payments and save thousands over the life of the loan.
$4,078/mo
Est. payment
Explore your selling options
Work with a Zillow partner agent
Leverage their expertise and Zillow's premium Showcase listings to get your home seen by more buyers.
Get startedList with your own agent
Get your home in front of millions of buyers by listing it on Zillow.
Learn how to do itSell it yourself
Take full control of how buyers see your home on Zillow by listing For Sale by Owner (FSBO).
List your homeWhat's special
Heated poolThree-car garageOutdoor kitchenThree bathroomsFour bedroomsLush palmsOpen-concept layout
Zillow last checked:
Listing updated:
Listed by:
Stephanie Seacat, LLC 941-526-6574,
COLDWELL BANKER REALTY 941-907-1033
Bought with:
Molly Higdon, LLC, 3451768
KW COASTAL LIVING III
Laura Rode, 3307175
KW COASTAL LIVING III
Source: Stellar MLS,MLS#: A4671651 Originating MLS: Sarasota - Manatee
Originating MLS: Sarasota - Manatee
Facts & features
Interior
Bedrooms & bathrooms
- Bedrooms: 4
- Bathrooms: 3
- Full bathrooms: 3
Primary bedroom
- Features: Ceiling Fan(s), En Suite Bathroom, Jack & Jill Bathroom, Split Vanities, Walk-In Closet(s)
- Level: First
- Area: 192 Square Feet
- Dimensions: 12x16
Bedroom 2
- Features: Built-in Closet
- Level: First
- Area: 121 Square Feet
- Dimensions: 11x11
Bedroom 3
- Features: Built-in Closet
- Level: First
- Area: 121 Square Feet
- Dimensions: 11x11
Bedroom 4
- Features: Built-in Closet
- Level: First
- Area: 143 Square Feet
- Dimensions: 11x13
Primary bathroom
- Features: Stone Counters, Tub with Separate Shower Stall, Water Closet/Priv Toilet
- Level: First
- Area: 100 Square Feet
- Dimensions: 10x10
Dining room
- Level: First
- Area: 121 Square Feet
- Dimensions: 11x11
Family room
- Level: First
- Area: 252 Square Feet
- Dimensions: 14x18
Kitchen
- Level: First
- Area: 200 Square Feet
- Dimensions: 10x20
Living room
- Level: First
- Area: 204 Square Feet
- Dimensions: 17x12
Heating
- Central, Natural Gas
Cooling
- Central Air
Appliances
- Included: Oven, Dishwasher, Disposal, Dryer, Freezer, Microwave, Range, Refrigerator, Washer
- Laundry: Laundry Room
Features
- Ceiling Fan(s), Crown Molding, Eating Space In Kitchen, High Ceilings, Kitchen/Family Room Combo, Living Room/Dining Room Combo, Open Floorplan, Primary Bedroom Main Floor, Split Bedroom, Walk-In Closet(s)
- Flooring: Carpet, Ceramic Tile
- Doors: Outdoor Kitchen, Sliding Doors
- Windows: Window Treatments
- Has fireplace: No
Interior area
- Total structure area: 3,155
- Total interior livable area: 2,278 sqft
Property
Parking
- Total spaces: 3
- Parking features: Driveway, Garage Door Opener, Golf Cart Garage, Workshop in Garage
- Attached garage spaces: 3
- Has uncovered spaces: Yes
Features
- Levels: One
- Stories: 1
- Exterior features: Irrigation System, Outdoor Kitchen, Sidewalk
- Has private pool: Yes
- Pool features: In Ground
- Has view: Yes
- View description: Trees/Woods
- Waterfront features: Lake
Lot
- Size: 0.27 Acres
- Dimensions: 90 x 131
Details
- Parcel number: 554806409
- Zoning: PDR
- Special conditions: None
Construction
Type & style
- Home type: SingleFamily
- Property subtype: Single Family Residence
Materials
- Block
- Foundation: Slab
- Roof: Tile
Condition
- New construction: No
- Year built: 2003
Details
- Builder model: Bermuda
- Builder name: Sam Rogers
Utilities & green energy
- Sewer: Public Sewer
- Water: Public
- Utilities for property: Cable Connected, Electricity Connected, Natural Gas Connected, Public, Sewer Connected, Water Connected
Community & HOA
Community
- Features: Fishing, Lake, Deed Restrictions, Fitness Center, Gated Community - Guard, Park, Playground, Pool, Racquetball, Sidewalks, Tennis Court(s)
- Pet fee: $0 monthly
- Subdivision: GREYHAWK LANDING PH 1
HOA
- Has HOA: Yes
- Amenities included: Clubhouse, Fitness Center, Gated, Pickleball Court(s), Playground, Pool, Racquetball, Recreation Facilities, Spa/Hot Tub, Tennis Court(s), Trail(s)
- Services included: 24-Hour Guard, Common Area Taxes, Community Pool, Reserve Fund, Maintenance Structure, Pool Maintenance
- HOA fee: $6 monthly
- HOA name: real Manage/Emily Rominger
- HOA phone: 941-491-2339
Location
- Region: Bradenton
Financial & listing details
- Price per square foot: $270/sqft
- Tax assessed value: $462,800
- Annual tax amount: $10,485
- Date on market: 11/14/2025
- Cumulative days on market: 131 days
- Listing terms: Cash,Conventional,FHA,VA Loan
- Ownership: Fee Simple
- Total actual rent: 0
- Electric utility on property: Yes
- Road surface type: Asphalt, Paved
Price history
| Date | Event | Price |
|---|---|---|
| 5/12/2026 | Sold | $615,000$270/sqft |
Source:  Stellar MLS #A4671651 Report a problem Stellar MLS #A4671651 Report a problem | ||
| 4/11/2026 | Pending sale | $615,000$270/sqft |
Source: Stellar MLS #A4671651 Report a problem | ||
| 4/7/2026 | Price change | $615,000-2.2%$270/sqft |
Source: Stellar MLS #A4671651 Report a problem | ||
| 1/15/2026 | Price change | $629,000-1.6%$276/sqft |
Source: Stellar MLS #A4671651 Report a problem | ||
| 12/13/2025 | Listed for sale | $639,000$281/sqft |
Source: Stellar MLS #A4671651 Report a problem | ||
| 11/26/2025 | Pending sale | $639,000$281/sqft |
Source: Stellar MLS #A4671651 Report a problem | ||
| 11/14/2025 | Listed for sale | $639,000-3.9%$281/sqft |
Source: Stellar MLS #A4671651 Report a problem | ||
| 2/18/2022 | Sold | $665,000+6.4%$292/sqft |
Source: Public Record Report a problem | ||
| 1/9/2022 | Pending sale | $625,000$274/sqft |
Source: Stellar MLS #A4521041 Report a problem | ||
| 1/7/2022 | Listed for sale | $625,000+84.6%$274/sqft |
Source: Stellar MLS #A4521041 Report a problem | ||
| 6/30/2003 | Sold | $338,600$149/sqft |
Source: Public Record Report a problem | ||
Public tax history
| Year | Property taxes | Tax assessment |
|---|---|---|
| 2025 | $10,068 -4% | $462,800 -5.8% |
| 2024 | $10,486 -5.3% | $491,235 -7.2% |
| 2023 | $11,078 +81.6% | $529,280 +129.3% |
| 2022 | $6,099 +4.2% | $230,864 +3% |
| 2021 | $5,855 +4% | $224,140 +1.4% |
| 2020 | $5,629 +2.8% | $221,045 +2.3% |
| 2019 | $5,475 | $216,075 +1.9% |
| 2018 | $5,475 +3.9% | $212,046 +2.1% |
| 2017 | $5,272 +3.3% | $207,685 +2.1% |
| 2016 | $5,102 | $203,413 +0.7% |
| 2015 | $5,102 | $201,999 +0.8% |
| 2014 | $5,102 +0.2% | $200,396 +1.5% |
| 2013 | $5,093 +509154% | $197,434 +1.7% |
| 2012 | $1 | $194,134 -6.9% |
| 2011 | $1 | $208,466 -2.7% |
| 2010 | -- | $214,211 -22% |
| 2009 | $6,497 +38.8% | $274,627 -14.4% |
| 2008 | $4,681 +1.3% | $320,665 +3% |
| 2007 | $4,622 -4.6% | $311,325 +2.5% |
| 2006 | $4,846 +0.2% | $303,732 +3% |
| 2005 | $4,837 -0.5% | $294,885 +0.8% |
| 2004 | $4,861 +423.5% | $292,423 +457% |
| 2003 | $929 +4.5% | $52,500 +5% |
| 2002 | $889 | $50,000 |
Find assessor info on the county website
Neighborhood: Greyhawk Landing
Nearby homes
- $566,9003 bd2 ba2.2k sqft13050 Peregrin Cir, Bradenton, FL 34212Off Market
- $640,3004 bd2 ba2.4k sqft13042 Peregrin Cir, Bradenton, FL 34212Off Market
- $761,7004 bd3 ba3.1k sqft13045 Peregrin Cir, Bradenton, FL 34212Off Market
- $766,3004 bd3 ba3.1k sqft13039 Peregrin Cir, Bradenton, FL 34212Off Market
- $595,9004 bd3 ba2.3k sqft13054 Peregrin Cir, Bradenton, FL 34212Off Market
- $473,2003 bd2 ba2k sqft13038 Peregrin Cir, Bradenton, FL 34212Off Market
- $655,2004 bd3 ba2.8k sqft13049 Peregrin Cir, Bradenton, FL 34212Off Market
- $552,0004 bd2 ba2.2k sqft1103 133rd St E, Bradenton, FL 34212Off Market
Nearby schools
GreatSchools rating
- 7/10Freedom Elementary SchoolGrades: PK-5Distance: 2.3 mi
- 8/10Dr Mona Jain Middle SchoolGrades: 6-8Distance: 2 mi
- 6/10Lakewood Ranch High SchoolGrades: PK,9-12Distance: 3.6 mi
Schools provided by the listing agent
- Elementary: Gullett Elementary
- Middle: Dr Mona Jain Middle
- High: Lakewood Ranch High
Source: Stellar MLS. This data may not be complete. We recommend contacting the local school district to confirm school assignments for this home.
Get a cash offer in 3 minutes
Find out how much your home could sell for in as little as 3 minutes with a no-obligation cash offer.
Estimated market value
$614,800
Get a cash offer in 3 minutes
Find out how much your home could sell for in as little as 3 minutes with a no-obligation cash offer.
Estimated market value
$614,800
- Florida
- Manatee County
- Bradenton
- 34212
- Greyhawk Landing
- 13046 PEREGRIN CIRCLE
Nearby cities
Nearby neighborhoods
Nearby zip codes
Other Bradenton Topics
