Skip main navigation
Sold
  • $741,000

    13046 SE Everett Ct, Milwaukie, OR 97222

    4beds
    3,238sqft
    Residential, Single Family Residence
    Built in 2018
    -- sqft lot
    $735,100 Zestimate®
    $229/sqft
    $4,836 Estimated rent

    Home value

    $735,100

    $691,000 - $787,000

    $4,836/mo

    Zestimate® history
    Loading
    Loading...

    Owner options

    List your home for rent

    $4,836/mo

    Rent Zestimate®

    Find your next renter with Zillow Rental Manager. Plus, with online applications, you can quickly screen prospective tenants – for free.

    Learn more

    $4,836/mo

    Rent Zestimate®

    Refinance and save

    $4,557/mo

    Est. payment

    Refinancing to a lower rate could help reduce your monthly payments and save thousands over the life of the loan.

    See today's rates

    $4,557/mo

    Est. payment

    Explore your selling options

    Work with a Zillow partner agent

    Leverage their expertise and Zillow's premium Showcase listings to get your home seen by more buyers.

    Get started

    List with your own agent

    Get your home in front of millions of buyers by listing it on Zillow.

    Learn how to do it

    Sell it yourself

    Take full control of how buyers see your home on Zillow by listing For Sale by Owner (FSBO).

    List your home

    What's special

    Additional storageCozy gas fireplaceSpacious islandWell-maintained lawnThoughtful designVersatile bonus roomPrivate lot
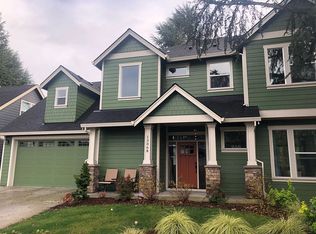
    Beautiful Home with Exceptional Craftsmanship, This stunning home showcases high-quality craftsmanship and thoughtful design, perfectly suited for multi-generational living. Situated on a private lot with a well-maintained lawn and sprinkler systems in both the front and back yards, it offers comfort and privacy in a beautiful setting.The open-concept floor plan is bright and welcoming, featuring large windows that fill the home with natural light and a cozy gas fireplace in the living room—ideal for family gatherings. The kitchen boasts quartz and tile surfaces, a spacious island, gas appliances, built-in microwave, and a pantry.Spacious bedrooms and a versatile bonus room provide flexible living space for all ages. The full basement is a standout feature, offering a complete guest or in-law suite with its own private entrance—perfect for extended family, aging parents, or young adults seeking independence. Additional storage ensures convenience and functionality.Located near public transportation, downtown Milwaukie, amenities, the waterfront, shopping, restaurants, and parks, this home offers the perfect blend of space, style, and convenience for every generation.

    Zillow last checked:

    Listing updated:

    Listed by:

    Rachel Aron 503-997-8906,

    MORE Realty

    Bought with:

    Renee Espinosa, 201214052

    MORE Realty

    Source: RMLS (OR),MLS#: 259215172MLS Logo

    Facts & features

    Interior

    Bedrooms & bathrooms
    • Bedrooms: 4
    • Bathrooms: 4
    • Full bathrooms: 3
    • Partial bathrooms: 1
    • Main level bathrooms: 1
    Rooms
    • Room types: Bedroom 2, Bedroom 3, Dining Room, Family Room, Kitchen, Living Room, Primary Bedroom
    Primary bedroom
    • Level: Upper
    Bedroom 2
    • Level: Upper
    Bedroom 3
    • Level: Upper
    Dining room
    • Level: Main
    Kitchen
    • Level: Main
    Living room
    • Level: Main
    Heating
    • Ductless, Forced Air
    Cooling
    • Central Air, ENERGY STAR Qualified Equipment
    Appliances
    • Included: Free-Standing Range, Gas Appliances, Microwave, Range Hood, Stainless Steel Appliance(s), Washer/Dryer, ENERGY STAR Qualified Water Heater, Gas Water Heater
    • Laundry: Laundry Room
    Features
    • Ceiling Fan(s), High Ceilings, Soaking Tub, Kitchen Island, Pantry, Quartz, Tile
    • Flooring: Engineered Hardwood, Hardwood
    • Windows: Double Pane Windows
    • Basement: Exterior Entry,Separate Living Quarters Apartment Aux Living Unit,Storage Space
    • Number of fireplaces: 1
    • Fireplace features: Gas
    Interior area
    • Total structure area: 3,238
    • Total interior livable area: 3,238 sqft

    Property

    Parking
    • Total spaces: 2
    • Parking features: Driveway, Attached
    • Attached garage spaces: 2
    • Has uncovered spaces: Yes
    Features
    • Levels: Tri Level
    • Stories: 3
    • Patio & porch: Covered Deck, Deck
    • Fencing: Fenced
    Lot
    • Features: Trees, Sprinkler, SqFt 5000 to 6999
    Details
    • Parcel number: 05032126

    Construction

    Type & style
    • Home type: SingleFamily
    • Architectural style: Craftsman
    • Property subtype: Residential, Single Family Residence
    Materials
    • Cedar, Cement Siding
    • Foundation: Concrete Perimeter
    • Roof: Composition
    Condition
    • Resale
    • New construction: No
    • Year built: 2018

    Utilities & green energy

    • Gas: Gas
    • Sewer: Public Sewer
    • Water: Public

    Community & HOA

    HOA
    • Has HOA: No
    Location
    • Region: Milwaukie

    Financial & listing details

    • Price per square foot: $229/sqft
    • Tax assessed value: $760,968
    • Annual tax amount: $7,488
    • Date on market: 5/16/2025
    • Cumulative days on market: 30 days
    • Listing terms: Cash,Conventional,VA Loan
    • Road surface type: Concrete

    Price history

    DateEventPrice
    7/10/2025Sold$741,000-4.4%$229/sqft
    Source: RMLS (OR) #259215172 Report a problem
    6/16/2025Pending sale$774,900$239/sqft
    Source: RMLS (OR) #259215172 Report a problem
    6/4/2025Price change$774,900-3.1%$239/sqft
    Source: RMLS (OR) #259215172 Report a problem
    5/17/2025Listed for sale$799,900+50.1%$247/sqft
    Source: RMLS (OR) #259215172 Report a problem
    1/7/2019Sold$532,800$165/sqft
    Source: RMLS (OR) #18002685 Report a problem

    Public tax history

    YearProperty taxesTax assessment
    2025$7,764 +3.7%$409,303 +3%
    2024$7,488 +2.9%$397,382 +3%
    2023$7,277 +5.7%$385,808 +3%
    2022$6,885 +3.8%$374,571 +3%
    2021$6,633 +3.3%$363,662 +3%
    2020$6,423 +1.5%$353,070 +3%
    2019$6,331 +722.1%$342,787 +634.3%
    2018$770 $46,683
    Find assessor info on the county website

    Neighborhood: 97222

    Nearby schools

    GreatSchools rating
    Schools provided by the listing agent
    • Elementary: Oak Grove
    • Middle: Alder Creek
    • High: Putnam

    Source: RMLS (OR). This data may not be complete. We recommend contacting the local school district to confirm school assignments for this home.

    Get a cash offer in 3 minutes
    Find out how much your home could sell for in as little as 3 minutes with a no-obligation cash offer.
    Estimated market value
    $735,100
    Get a cash offer in 3 minutes
    Find out how much your home could sell for in as little as 3 minutes with a no-obligation cash offer.
    Estimated market value
    $735,100