Skip main navigation
Off market
Street View
  • $744,500

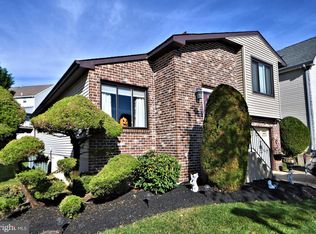
    13046 Trina Dr, Philadelphia, PA 19116

    5beds
    3,864sqft
    Detached
    Built in 2005
    3,920 Square Feet Lot
    $744,500 Zestimate®
    $193/sqft
    $4,601 Estimated rent

    Home value

    $744,500

    $707,000 - $782,000

    $4,601/mo

    Zestimate® history
    Loading
    Loading...

    Owner options

    List your home for rent

    $4,601/mo

    Rent Zestimate®

    Find your next renter with Zillow Rental Manager. Plus, with online applications, you can quickly screen prospective tenants – for free.

    Learn more

    $4,601/mo

    Rent Zestimate®

    Refinance and save

    $4,567/mo

    Est. payment

    Refinancing to a lower rate could help reduce your monthly payments and save thousands over the life of the loan.

    See today's rates

    $4,567/mo

    Est. payment

    Explore your selling options

    Work with a Zillow partner agent

    Leverage their expertise and Zillow's premium Showcase listings to get your home seen by more buyers.

    Get started

    List with your own agent

    Get your home in front of millions of buyers by listing it on Zillow.

    Learn how to do it

    Sell it yourself

    Take full control of how buyers see your home on Zillow by listing For Sale by Owner (FSBO).

    List your home

    What's special

    Don't miss this one, beautiful home with upgrades galore!! 5 Bedroom, 4.5 baths on the end of a quiet cul-de-sac, but still close to shopping & dining. The front entrance foyer flows seamlessly into the formal living room & dining room, all with polished hardwood floors. The family room boasts a vaulted ceiling with an elegant floor to ceiling stone gas fireplace with mantel. The family room is open to the gourmet kitchen with easy access to the rear patio & outdoor entertaining area. The kitchen is enormous with tons of upgraded cherry cabinetry, upgraded stainless appliances, granite counter tops, neutral tiled floor, custom tiled back splash & plenty of added storage space. The main floor laundry is conveniently located just off of the one car over-sized garage & kitchen and has added storage & shelving. The laundry room is also over-sized with beautiful custom cabinetry & utility sink. On the 2nd floor you will find a spacious master suite with a double door entry, tray ceiling, neutral wall to wall carpet, walk-in closets and a full bath with separate soaking tub & elegantly tiled shower. There are 3 additional generous sized bedrooms & hall bath completing this level. So exciting, the 3rd floor offers another bedroom & full bath, or use your imagination, possibilities include office, den, playroom, etc. AND if that is not enough & additional space is required, there is a beautifully finished basement with it's own private entrance & full bath. Plumbed for a gas fireplace. Presently being used as a game room and media room. The basement has in-law or nanny potential as it has 2 large separate rooms, many closets, full bath and exterior access. Excellent commute to Route 1 North & South, Interstate I-95 and Train. One Year Home Warranty Included. Additional Upgrades include: rear paver patio & walkways with professional landscaping, 2 car concrete driveway for additional parking, double wide shed for storing outdoor patio & gardening items, oversized garage with shelving & cabinetry for extra storage. The original owners has meticulously maintained this property, pride of ownership is evident.

    This property is off market, which means it's not currently listed for sale or rent on Zillow. This may be different from what's available on other websites or public sources.

    Facts & features

    Interior

    Bedrooms & bathrooms
    • Bedrooms: 5
    • Bathrooms: 5
    • Full bathrooms: 4
    • 1/2 bathrooms: 1
    Heating
    • Forced air
    Cooling
    • Central
    Appliances
    • Included: Dishwasher, Dryer, Microwave, Washer
    Features
    • Pantry, Walk-In Closet(s), Master Bath(s), Combination Dining/Living, Breakfast Area, Upgraded Countertops, Kitchen - Table Space, Kitchen - Gourmet, Family Room Off Kitchen, Stall Shower, Attic/House Fan
    • Flooring: Tile, Carpet, Hardwood, Laminate
    • Windows: Skylight(s), Window Treatments
    • Basement: Finished
    • Has fireplace: Yes
    Interior area
    • Total interior livable area: 3,864 sqft
    • Finished area below ground: 700

    Property

    Parking
    • Total spaces: 1
    • Parking features: Garage - Attached
    Features
    • Exterior features: Other, Stone
    • Has view: Yes
    • View description: Territorial
    Lot
    • Size: 3,920 Square Feet
    Details
    • Parcel number: 583163246
    • Special conditions: Standard

    Construction

    Type & style
    • Home type: SingleFamily
    • Architectural style: Colonial
    • Property subtype: Detached
    Materials
    • Roof: Asphalt
    Condition
    • Year built: 2005

    Community & HOA

    Location
    • Region: Philadelphia

    Financial & listing details

    • Price per square foot: $193/sqft
    • Tax assessed value: $658,000
    • Annual tax amount: $9,211

    Price history

    DateEventPrice
    10/26/2021Sold$649,900$168/sqft
    Source: Bright MLS #PAPH2022686 Report a problem
    9/3/2021Pending sale$649,900$168/sqft
    Source: Bright MLS #PAPH2022686 Report a problem
    8/29/2021Listed for sale$649,900+8.3%$168/sqft
    Source: Long & Foster Broker Feed #PAPH2022686 Report a problem
    4/1/2020Listing removed$599,999$155/sqft
    Source: Long & Foster Real Estate, Inc. #PAPH870456 Report a problem
    2/11/2020Listed for sale$599,999+1176.6%$155/sqft
    Source: Long & Foster Real Estate, Inc. #PAPH870456 Report a problem
    10/30/2002Sold$47,000$12/sqft
    Source: Public Record Report a problem

    Public tax history

    YearProperty taxesTax assessment
    2025$9,211 +48.3%$658,000 +48.3%
    2024$6,210 $443,600
    2023$6,210 +18.8%$443,600
    2022$5,227 --
    2021$5,227 +4.4%--
    2018$5,004 +45.4%--
    2017$3,441 -39.6%--
    2016$5,693 -6.9%--
    2015$6,113 --
    2014$6,113 +79.9%$436,700 +589.2%
    2012$3,399 $63,360
    2011-- $63,360
    2010-- $63,360
    2009-- $63,360
    2008-- $63,360
    2007-- $63,360
    2006-- $63,360
    2005-- $63,360
    2004-- $63,360 +1984.2%
    2003-- $3,040
    2002-- $3,040 +90%
    2000-- $1,600
    1999-- $1,600
    Find assessor info on the county website

    Neighborhood: Somerton

    Nearby schools

    GreatSchools rating
    Schools provided by the listing agent
    • Elementary: WATSON COMLY
    • Middle: BALDI
    • High: GEORGE WASHINGTON
    • District: THE SCHOOL DISTRICT OF PHILADELPHIA

    Source: The MLS. This data may not be complete. We recommend contacting the local school district to confirm school assignments for this home.

    Get a cash offer in 3 minutes
    Find out how much your home could sell for in as little as 3 minutes with a no-obligation cash offer.
    Estimated market value
    $744,500
    Get a cash offer in 3 minutes
    Find out how much your home could sell for in as little as 3 minutes with a no-obligation cash offer.
    Estimated market value
    $744,500