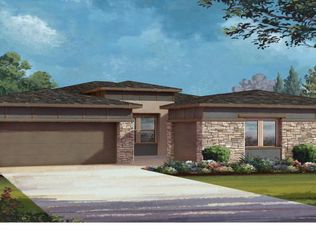
Ranch Style ; 2 Bedrooms ; 2.5 Baths ; Study ; Guest Suite ; 3 Car Garage Estimated completion in February/March 2019. This spectacular homesite backs to open space with no rear neighbors! You'll love the open kitchen, gathering room and nook that overlooks the private rear covered patio, perfect for relaxing or entertaining friends. The kitchen features Cherry cabinets with a slate stain, soft close doors and drawers, pullout shelves, quartz and granite countertops, subway tile backsplash, stainless steel appliances, under cabinet lighting and a huge walk-in pantry. Relax in the gathering room with gas fireplace and vaulted ceiling or host a dinner party in the formal dining room with crown molding. The convenient Owner's Suite features a soaking bathtub, oversized shower, double vanities and large walk-in closet. No detail has been spared in this gorgeous home including an open wrought iron railing to the partial 9' basement, contemporary exterior elevation, extensive laminate flooring on the main level, 2-tone paint, gas line to the rear patio, front courtyard, 3 car garage and professional front yard landscaping. Call today for a tour - this is one of only a few remaining Pinnacle homes in the Skyestone community! Take a Virtual Model Tour of The Summit Plan
This property is not currently displayed as for sale or rent on Zillow. This may be different from what's on other websites or public sources.