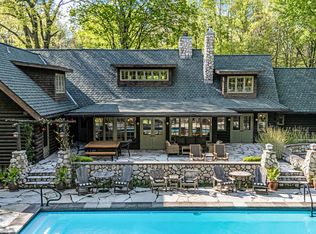
Welcome to this contemporary, Prairie-inspired lakefront retreat featuring dramatic vaulted ceilings that are finished with tongue-groove wood and exposed structural beams. Expansive Lake Michigan views make this home a must see! Wide covered porches and stairways are found on the exterior and natural stone walkways are surrounded by beach grass and flowering shrubs. The open-concept great room combines living, dining, and a chef's kitchen outfitted with custom cabinetry housing Thermador appliances. Outdoor seating on the rear deck provides plenty of space for dining and enjoying sunsets. An exterior stairway leads to chaise lounges, a fire pit, an outdoor shower, and a beach grass-lined path to your own private deck overlooking Lake Michigan. There is an additional bed/bath and living room in apartment above garage, adding 555. sq ft finished space. Home is being sold furnished. A well appointed apartment above the garage shares lake views with the home and provides comfort and privacy for guests. Multiple screen porches provide shaded, breezy outdoor living space.
Active
$3,900,000
13047 Edgewater, New Buffalo, MI 49117
4beds
3,999sqft
Single Family Residence
Built in 1991
0.97 Acres Lot
$-- Zestimate®
$975/sqft
$333/mo HOA
What's special
Beach grass-lined pathFire pitOutdoor showerOpen-concept great roomWide covered porchesMultiple screen porchesExpansive lake michigan views
- 40 days
- 2,189
- 91
Zillow last checked:
Listing updated:
Listed by:
Marianne Easter 815-557-6404,
Berkshire Hathaway HomeServices Chicago 269-469-8300
Source: MichRIC,MLS#: 26039811
Facts & features
Interior
Bedrooms & bathrooms
- Bedrooms: 4
- Bathrooms: 4
- Full bathrooms: 4
- Main level bedrooms: 2
Primary bedroom
- Description: vaulted wood paneled ceiling
- Level: Upper
- Area: 323.79
- Dimensions: 22.33 x 14.50
Bedroom 2
- Level: Main
- Area: 207.79
- Dimensions: 14.33 x 14.50
Bedroom 3
- Level: Main
- Area: 155.33
- Dimensions: 14.25 x 10.90
Bedroom 4
- Description: apartment above garage includes bed, bath and living room
- Level: Upper
- Area: 552
- Dimensions: 23.00 x 24.00
Dining area
- Level: Upper
- Area: 217.5
- Dimensions: 15.00 x 14.50
Family room
- Level: Main
- Area: 390.76
- Dimensions: 21.83 x 17.90
Kitchen
- Level: Upper
- Area: 323.03
- Dimensions: 21.90 x 14.75
Laundry
- Level: Basement
- Area: 67.73
- Dimensions: 10.42 x 6.50
Living room
- Description: vaulted wood paneled ceiling
- Level: Upper
- Area: 345.45
- Dimensions: 23.42 x 14.75
Other
- Description: screened porch
- Level: Main
- Area: 320.76
- Dimensions: 14.58 x 22.00
Other
- Description: screened porch
- Level: Main
- Area: 204.16
- Dimensions: 14.08 x 14.50
Recreation
- Description: bedroom, bunk room. rec room
- Level: Basement
- Area: 620.92
- Dimensions: 29.33 x 21.17
Utility room
- Level: Main
- Area: 61.83
- Dimensions: 11.08 x 5.58
Utility room
- Level: Basement
- Area: 29.78
- Dimensions: 10.83 x 2.75
Heating
- Forced Air
Cooling
- Central Air
Appliances
- Included: Bar Fridge, Built-In Electric Oven, Cooktop, Dishwasher, Disposal, Double Oven, Dryer, Freezer, Microwave, Refrigerator, Washer
- Laundry: In Basement, Laundry Room, Sink
Features
- Center Island
- Flooring: Carpet, Ceramic Tile, Tile, Wood
- Windows: Insulated Windows, Window Treatments
- Basement: Daylight
- Number of fireplaces: 1
- Fireplace features: Gas Log, Living Room
Interior area
- Total structure area: 3,365
- Total interior livable area: 3,999 sqft
- Finished area below ground: 594
Property
Parking
- Total spaces: 2
- Parking features: Garage Faces Front, Garage Door Opener, Detached
- Garage spaces: 2
Features
- Stories: 2
- Patio & porch: Scrn Porch
- Pool features: Association
- On waterfront: Yes
- Waterfront features: Lake
- Body of water: Lake Michigan
Lot
- Size: 0.97 Acres
- Dimensions: 143 x 291
- Features: Ground Cover, Shrubs/Hedges
Details
- Additional structures: Guest House
- Parcel number: 111324000003009
Construction
Type & style
- Home type: SingleFamily
- Architectural style: Contemporary
- Property subtype: Single Family Residence
Materials
- HardiPlank Type, Shingle Siding
- Roof: Wood
Condition
- New construction: No
- Year built: 1991
Utilities & green energy
- Sewer: Septic Tank
- Water: Public
- Utilities for property: Phone Connected, Cable Connected
Community & HOA
Community
- Subdivision: Forest Beach
HOA
- Has HOA: Yes
- Amenities included: Fitness Center, Playground, Pool, Tennis Court(s), Trail(s)
- Services included: Other
- HOA fee: $1,000 quarterly
Location
- Region: New Buffalo
Financial & listing details
- Price per square foot: $975/sqft
- Tax assessed value: $1,211,642
- Annual tax amount: $45,155
- Date on market: 7/31/2026
- Listing terms: Cash,Conventional
- Road surface type: Paved
Estimated market value
Not available
Estimated sales range
Not available
Not available
Price history
| Date | Event | Price |
|---|---|---|
| 7/31/2026 | Listed for sale | $3,900,000+70.7%$975/sqft |
Source:  MichRIC #26039811 Report a problem MichRIC #26039811 Report a problem | ||
| 9/10/2020 | Sold | $2,285,000-2.8%$571/sqft |
Source: MichRIC #20025524 Report a problem | ||
| 7/3/2020 | Listed for sale | $2,350,000+201.3%$588/sqft |
Source: Coldwell Banker Realty #20025524 Report a problem | ||
| 8/11/1997 | Sold | $780,000$195/sqft |
Source: Agent Provided Report a problem | ||
Public tax history
| Year | Property taxes | Tax assessment |
|---|---|---|
| 2025 | $45,155 +4.9% | $2,370,700 +42.1% |
| 2024 | $43,048 | $1,668,400 +35.4% |
| 2023 | -- | $1,232,200 +15.4% |
| 2022 | $39,596 | $1,068,100 +3.5% |
| 2021 | -- | $1,031,900 +13.1% |
| 2020 | $43,580 +2.4% | $912,400 -39.5% |
| 2019 | $42,564 -1.8% | $1,507,900 +31.8% |
| 2018 | $43,343 -14.9% | $1,144,300 +5.3% |
| 2017 | $50,924 +0.6% | $1,086,300 -24.7% |
| 2016 | $50,633 +53% | $1,443,000 -0.3% |
| 2015 | $33,101 | $1,446,800 -0.9% |
| 2014 | -- | $1,459,900 -0.3% |
| 2013 | -- | $1,464,200 -2.1% |
| 2012 | -- | $1,496,100 -18.7% |
| 2011 | -- | $1,839,400 +0.2% |
| 2010 | -- | $1,836,100 -7% |
| 2009 | -- | $1,975,200 +4.1% |
| 2008 | -- | $1,897,000 +7.7% |
| 2007 | -- | $1,761,200 +13.1% |
| 2006 | -- | $1,557,600 +15.8% |
| 2005 | -- | $1,345,400 +23% |
| 2004 | -- | $1,093,700 +7.8% |
| 2003 | -- | $1,015,000 +89.4% |
| 2002 | -- | $535,800 -2.5% |
| 2001 | -- | $549,400 |
Find assessor info on the county website
Monthly payment
Est. payment
Payment breakdown
Explore the cost of this home by adjusting the details. Changes won't be saved.Climate risks
Neighborhood: 49117
- $4,737,6002 bd3 ba5.9k sqft13063 Edgewater, New Buffalo, MI 49117Off Market
- $4,166,9002 bd3 ba4.8k sqft13027 Edgewater, New Buffalo, MI 49117Off Market
- $329,0000.64 acres18342 Forest Beach Dr, New Buffalo, MI 49117Off Market
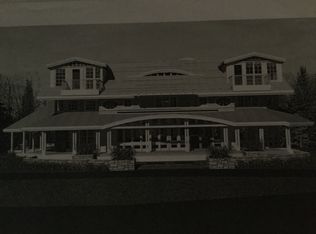
- $1,703,5005 bd4 ba3.4k sqft18339 Forest Beach Dr, New Buffalo, MI 49117Off Market

Similar homes
- $2,488,0005 bd4 ba5.1k sqft7 Preserve Way, New Buffalo, MI 49117For Sale
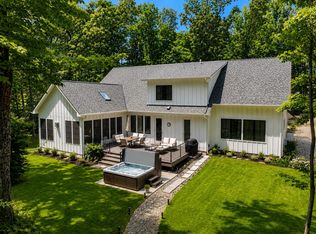
 MLS ID #26047784, James Garrison, Keller Williams Realty SWM. MichRIC
 - $2,250,0004 bd5 ba2.9k sqft210 E Water St, New Buffalo, MI 49117For Sale
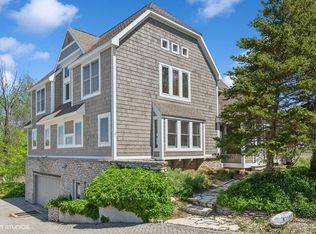 MLS ID #26021952, William Schauble, @properties Christie's International R.E.. MichRIC
 - $2,290,0006 bd5 ba3k sqft116 N Smith St, New Buffalo, MI 49117For Sale
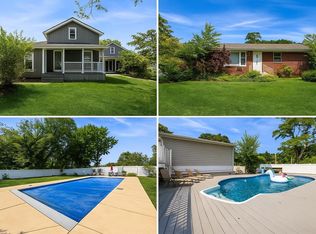 MLS ID #25040201, Klaus Nyman, @properties Christie's International R.E.. MichRIC
 - $3,595,0005 bd5 ba5.4k sqft14657 Lakeshore Rd, Lakeside, MI 49116For Sale
 MLS ID #26024428, Rob Gow, Berkshire Hathaway HomeServices Chicago. MichRIC
 - $2,800,0004 bd4 ba3.4k sqft3 Lilac Ln, New Buffalo, MI 49117New ConstructionMLS ID #25041240, Christina Kelly, Berkshire Hathaway HomeServices Chicago. MichRIC
- $1,950,0004 bd5 ba3.4k sqft2 Lilac Ln, New Buffalo, MI 49117New ConstructionMLS ID #25049190, Christina Kelly, Berkshire Hathaway HomeServices Chicago. MichRIC
- $2,895,0006 bd4 ba4.6k sqft10520 Marquette Dr, New Buffalo, MI 49117New ConstructionMLS ID #26019822, Dan R Brake, @properties Christie's International R.E.. MichRIC
- $1,995,0004 bd5 ba2.2k sqft419 E Lake Front Dr, Beverly Shores, IN 46301For Sale
 MLS ID #842168, Elizabeth Doherty, Coldwell Banker Realty. NIRA as distributed by MLS GRID
 - $2,195,0006 bd3 ba2.9k sqft2300 Lake Shore Dr, Long Beach, IN 46360For SaleMLS ID #839855, Lisa Cochran, MTM Realty Group. NIRA as distributed by MLS GRID
- $3,500,0003 bd1 ba2.4k sqft29750 Highway 2, New Carlisle, IN 46552For SaleMLS ID #834498, Zachary Spoljoric, RE/MAX Diamond Properties. NIRA as distributed by MLS GRID
- $2,790,0005 bd3 ba3.8k sqft10 S Oval Ave, Beverly Shores, IN 46301For SaleMLS ID #838550, Michael Jefvert, @properties/Christie's Intl RE. NIRA as distributed by MLS GRID
