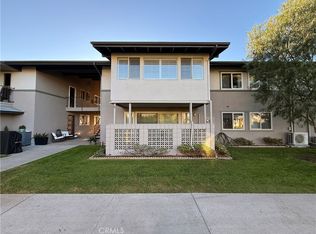
Spacious two bedroom, two bath upper corner unit in the popular senior community of Leisure World (age 55+). Located in popular Mutual 15. This unit offers a wonderful large enclosed patio-- a perfect place where you can sit and relax with a nice view. A special feature of this unit is that it is so close to plentiful guest parking. You can watch your visitors as they park and walk up to the building-- It's nice to know who is coming! Washer and dryer are included. Dual paned windows and central air conditioning and heat. If you like fresh air, you can open up the windows and enjoy a breeze from the ocean which is only about 3 miles away. There is an elevator to make it easy to access your home. The kitchen features a new dishwasher, oak cabinets and a built in cutting board in the counter top. Skylights are in the kitchen and a tube skylight in the small bathroom. The bedroom has a fabulous murphy bed, built-in desk with a file cabinet, built-in book shelves and and new closet doors! The bathrooms have faux marble counter tops and oak cabinets. The tub has been converted to a shower in the master bathroom. The new bidet was purchased Nov. 2022. The light fixtures have been upgraded and recessed can lights added. You will also love the extra interior storage space! There is an RV parking wait list. Feel safe in this 24-hour guard gated community with about 200 clubs to choose from. A lovely 9-hole golf course is a great way to get excercise as well as the pool, spa, gym, ping pong, shuffle board, pickle ball, bocce ball, and picnic area. There are several clubhouses and also a banquet facility, post office, credit union, pharmacy, care center, an auditorium and more.
Carport -Building 10, Space #15.
Sold for $334,000
Listed by: RE/MAX College Park Realty • Brian Gorman • Contact: 562-668-2390
Bought with: NONMEMBER MRML
$334,000
13048 Del Monte Dr APT 42P, Seal Beach, CA 90740
2beds
1,200sqft
Stock Cooperative
Built in 1962
-- sqft lot
$428,400 Zestimate®
$278/sqft
$3,792 Estimated rent
Home value
$428,400
$390,000 - $471,000
$3,792/mo
Zestimate® history
Owner options
List your home for rent
$3,792/mo
Rent Zestimate®
Find your next renter with Zillow Rental Manager. Plus, with online applications, you can quickly screen prospective tenants – for free.
$3,792/mo
Rent Zestimate®
Refinance and save
$2,371/mo
Est. payment
Refinancing to a lower rate could help reduce your monthly payments and save thousands over the life of the loan.
$2,371/mo
Est. payment
Explore your selling options
Work with a Zillow partner agent
Leverage their expertise and Zillow's premium Showcase listings to get your home seen by more buyers.
Get startedList with your own agent
Get your home in front of millions of buyers by listing it on Zillow.
Learn how to do itSell it yourself
Take full control of how buyers see your home on Zillow by listing For Sale by Owner (FSBO).
List your homeWhat's special
Zillow last checked:
Listing updated:
Listed by:
Brian Gorman DRE #01156844 562-668-2390,
RE/MAX College Park Realty
Bought with:
Rosie Chung, DRE #01440480
NONMEMBER MRML
Source: CRMLS,MLS#: PW23124379 Originating MLS: California Regional MLS
Originating MLS: California Regional MLSFacts & features
Interior
Bedrooms & bathrooms
- Bedrooms: 2
- Bathrooms: 2
- Full bathrooms: 1
- 3/4 bathrooms: 1
- Main level bathrooms: 2
- Main level bedrooms: 2
Rooms
- Room types: Bedroom, Entry/Foyer, Kitchen, Laundry, Living Room, Primary Bedroom, Other
Primary bedroom
- Features: Main Level Primary
Bedroom
- Features: Bedroom on Main Level
Bathroom
- Features: Bidet, Separate Shower, Tile Counters, Walk-In Shower
Kitchen
- Features: Tile Counters
Other
- Features: Walk-In Closet(s)
Heating
- Central, Electric
Cooling
- Central Air, Electric
Appliances
- Included: Dishwasher, Electric Cooktop, Electric Oven, Disposal, Microwave, Refrigerator, Dryer, Washer
- Laundry: Washer Hookup, Electric Dryer Hookup, Inside, Laundry Closet, Stacked
Features
- Balcony, Recessed Lighting, Tile Counters, Unfurnished, Bedroom on Main Level, Main Level Primary, Walk-In Closet(s)
- Flooring: Carpet, Vinyl
- Doors: Mirrored Closet Door(s)
- Windows: Blinds, Double Pane Windows, Screens, Skylight(s)
- Has fireplace: No
- Fireplace features: None
- Common walls with other units/homes: 1 Common Wall,End Unit,No One Above
Interior area
- Total interior livable area: 1,200 sqft
Property
Parking
- Total spaces: 1
- Parking features: Carport, Guest, Paved, RV Potential, See Remarks
- Carport spaces: 1
Accessibility
- Accessibility features: Customized Wheelchair Accessible, Accessible Elevator Installed, No Stairs, Accessible Doors, Accessible Entrance
Features
- Levels: One
- Stories: 1
- Entry location: main
- Patio & porch: Enclosed, Glass Enclosed, Porch, Screened
- Exterior features: Lighting
- Pool features: Community, In Ground, Association
- Has spa: Yes
- Spa features: Association, In Ground
- Fencing: None
- Has view: Yes
- View description: Park/Greenbelt, Neighborhood
Lot
- Size: 100 Square Feet
- Features: 0-1 Unit/Acre, Greenbelt, Level
Details
- Special conditions: Standard
Construction
Type & style
- Home type: Cooperative
- Architectural style: Bungalow
- Property subtype: Stock Cooperative
- Attached to another structure: Yes
Materials
- Stucco
- Roof: Composition
Condition
- Repairs Cosmetic
- New construction: No
- Year built: 1962
Details
- Builder name: Ross Cortese
Utilities & green energy
- Electric: Electricity - On Property, Standard
- Sewer: Public Sewer
- Water: Public
- Utilities for property: Cable Connected, Electricity Connected, Phone Available, Sewer Connected, Water Connected
Community & HOA
Community
- Features: Curbs, Golf, Storm Drain(s), Street Lights, Suburban, Sidewalks, Gated, Pool
- Security: Gated with Guard, Gated Community, Gated with Attendant, 24 Hour Security, Smoke Detector(s), Security Guard
- Senior community: Yes
HOA
- Has HOA: Yes
- Amenities included: Bocce Court, Billiard Room, Call for Rules, Clubhouse, Sport Court, Fitness Center, Golf Course, Game Room, Hot Water, Meeting Room, Management, Meeting/Banquet/Party Room, Maintenance Front Yard, Picnic Area, Paddle Tennis, Pickleball, Pool, Pet Restrictions, Pets Allowed, Guard, Spa/Hot Tub
- HOA fee: $567 monthly
- HOA name: Golden Rain Foundation
- HOA phone: 562-431-6586
Location
- Region: Seal Beach
Financial & listing details
- Price per square foot: $278/sqft
- Date on market: 7/11/2023
- Cumulative days on market: 54 days
- Listing terms: Cash
- Inclusions: refrigerator, washer & dryer
- Road surface type: Paved
Price history
| Date | Event | Price |
|---|---|---|
| 12/12/2023 | Sold | $334,000-1.5%$278/sqft |
Source:  CRMLS #PW23124379 Report a problem CRMLS #PW23124379 Report a problem | ||
| 10/20/2023 | Pending sale | $339,000$283/sqft |
Source: CRMLS #PW23124379 Report a problem | ||
| 9/25/2023 | Contingent | $339,000$283/sqft |
Source: CRMLS #PW23124379 Report a problem | ||
| 9/9/2023 | Price change | $339,000-8.1%$283/sqft |
Source: CRMLS #PW23124379 Report a problem | ||
| 8/1/2023 | Listed for sale | $369,000$308/sqft |
Source: CRMLS #PW23124379 Report a problem | ||
Public tax history
Tax history is unavailable.
Neighborhood: 90740
Nearby homes
- $360,0002 bd2 ba1k sqft1811 Saint John Rd APT 41E, Seal Beach, CA 90740Sold
- $315,0002 bd2 ba1.1k sqft1811 Saint John Rd APT 41B, Seal Beach, CA 90740Sold
- $375,0002 bd2 ba1.1k sqft13048 Del Monte Dr #M15-42G, Seal Beach, CA 90740Sold
- $549,0002 bd2 ba1.1k sqft1791 Saint John Rd #50C-M16, Seal Beach, CA 90740Sold
- $500,8002 bd1 ba1.1k sqft1791 St. John Rd. M-16 #50F, Seal Beach, CA 90740Off Market
- $427,8002 bd1 ba1.2k sqft1791 Saint John Rd APT 50F, Seal Beach, CA 90740Off Market
- $459,0002 bd1 ba1.1k sqft1791 Saint John Rd APT 50L, Seal Beach, CA 90740Off Market
- $401,4002 bd1 ba1.1k sqft1791 Saint John Rd APT 50D, Seal Beach, CA 90740Off Market
Nearby schools
GreatSchools rating
- 8/10Francis Hopkinson Elementary SchoolGrades: K-5Distance: 0.6 mi
- 8/10Oak Middle SchoolGrades: 6-8Distance: 2.3 mi
- 10/10Los Alamitos High SchoolGrades: 9-12Distance: 2.6 mi


Get pre-qualified for a loan
At Zillow Home Loans, we can pre-qualify you in as little as 5 minutes with no impact to your credit score.An equal housing lender. NMLS #10287.
- California
- Orange County
- Seal Beach
- 90740
- 13048 Del Monte Dr Apartment 42P
Nearby cities
Nearby neighborhoods
Nearby zip codes
Other Seal Beach Topics
