Skip main navigation
Sold
  • Price Unknown

    13048 Ezi View Cir, Eagle River, AK 99577

    4beds
    2,262sqft
    Single Family Residence
    Built in 2009
    9,583 Square Feet Lot
    $678,400 Zestimate®
    $--/sqft
    $3,975 Estimated rent

    Home value

    $678,400

    $590,000 - $780,000

    $3,975/mo

    Zestimate® history
    Loading
    Loading...

    Owner options

    List your home for rent

    $3,975/mo

    Rent Zestimate®

    Find your next renter with Zillow Rental Manager. Plus, with online applications, you can quickly screen prospective tenants – for free.

    Learn more

    $3,975/mo

    Rent Zestimate®

    Refinance and save

    $40/mo

    Est. payment

    Refinancing to a lower rate could help reduce your monthly payments and save thousands over the life of the loan.

    See today's rates

    $40/mo

    Est. payment

    Explore your selling options

    Work with a Zillow partner agent

    Leverage their expertise and Zillow's premium Showcase listings to get your home seen by more buyers.

    Get started

    List with your own agent

    Get your home in front of millions of buyers by listing it on Zillow.

    Learn how to do it

    Sell it yourself

    Take full control of how buyers see your home on Zillow by listing For Sale by Owner (FSBO).

    List your home

    What's special

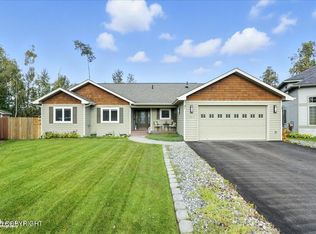
    Powder Ridge Subdivision. Meticulous owners have kept this fabulous home in beautiful condition. Traditional floor plan with all bedrooms on the upper level. Large master suite with private bath & bonus room for infants or hobbies. Gorgeous Kitchen w/ 42'' cabs & quartz counters - superb floor-plan for entertaining. Landscaped yard is fully fenced w/ RV Parking. Cul-de-sac location. Assumable VA.

    Zillow last checked:

    Listing updated:

    Listed by:

    Brian Broderick,

    Jack White Real Estate

    Bought with:

    Questa Locke

    Keller Williams Realty Alaska Group

    Source: AKMLS,MLS#: 25-3162MLS Logo

    Facts & features

    Interior

    Bedrooms & bathrooms
    • Bedrooms: 4
    • Bathrooms: 3
    • Full bathrooms: 2
    • 1/2 bathrooms: 1
    Heating
    • Forced Air, Natural Gas
    Appliances
    • Included: Dishwasher, Disposal, Gas Cooktop, Microwave
    Features
    • Den &/Or Office, Family Room, Pantry, Storage
    • Flooring: Carpet, Laminate, Vinyl
    • Has basement: No
    • Has fireplace: Yes
    • Fireplace features: Gas, Fire Pit
    • Common walls with other units/homes: No Common Walls
    Interior area
    • Total structure area: 2,262
    • Total interior livable area: 2,262 sqft

    Property

    Parking
    • Total spaces: 3
    • Parking features: Garage Door Opener, Paved, RV Access/Parking, Attached, Heated Garage, No Carport
    • Attached garage spaces: 3
    • Has uncovered spaces: Yes
    Features
    • Levels: Two
    • Stories: 2
    • Patio & porch: Deck/Patio
    • Exterior features: Private Yard
    • Fencing: Fenced
    • Has view: Yes
    • View description: Mountain(s)
    • Waterfront features: None, No Access
    Lot
    • Size: 9,583 Square Feet
    • Features: Covenant/Restriction, Cul-De-Sac, Fire Service Area, City Lot, SBOS Reqd-See Rmrks, Views
    • Topography: Level
    Details
    • Additional structures: Shed(s)
    • Parcel number: 0500432200001
    • Zoning: CE-PCD
    • Zoning description: Planned Community Development

    Construction

    Type & style
    • Home type: SingleFamily
    • Property subtype: Single Family Residence
    Materials
    • Wood Frame - 2x6, Wood Siding
    • Foundation: Unknown - BTV
    • Roof: Asphalt,Shingle
    Condition
    • New construction: No
    • Year built: 2009
    Details
    • Builder name: Jack Bronner

    Utilities & green energy

    • Sewer: Public Sewer
    • Water: Public
    • Utilities for property: Electric, Cable Available

    Community & HOA

    HOA
    • Has HOA: Yes
    • HOA fee: $40 quarterly
    Location
    • Region: Eagle River

    Financial & listing details

    • Tax assessed value: $551,700
    • Annual tax amount: $7,894
    • Date on market: 3/27/2025
    • Road surface type: Paved

    Price history

    DateEventPrice
    5/19/2025Sold--
    Source: AKMLS #25-3162 Report a problem
    3/31/2025Pending sale$629,900$278/sqft
    Source: AKMLS #25-3162 Report a problem
    3/27/2025Listed for sale$629,900+32.6%$278/sqft
    Source: AKMLS #25-3162 Report a problem
    7/11/2020Sold--
    Source: AKMLS #20-7298 Report a problem
    6/2/2020Pending sale$475,000$210/sqft
    Source: Realty ONE Group Aurora #20-7298 Report a problem
    5/30/2020Listed for sale$475,000$210/sqft
    Source: Realty ONE Group Aurora #20-7298 Report a problem
    1/23/2009Sold--
    Source: Public Record Report a problem

    Public tax history

    YearProperty taxesTax assessment
    2025$8,011 +1.5%$551,700 +4.2%
    2024$7,895 +5.5%$529,500 +7.4%
    2023$7,482 +3.6%$492,900 +3.7%
    2022$7,225 $475,300 +10.8%
    2021-- $429,100 +2.3%
    2020-- $419,500 +1.6%
    2019-- $412,800
    2018-- $412,800 +0.3%
    2017$5,210 $411,700 +0.4%
    2016$5,210 $409,900 +2.5%
    2015$5,210 $399,800
    2014$5,210 $399,800 +3.3%
    2013-- $387,000 +2.3%
    2012-- $378,300 -0.8%
    2011-- $381,200 +4%
    2010-- $366,600
    2009-- --
    2008-- --
    2007-- --
    Find assessor info on the county website

    Neighborhood: 99577

    Nearby schools

    GreatSchools rating
    Schools provided by the listing agent
    • Elementary: Birchwood ABC
    • Middle: Mirror Lake
    • High: Chugiak

    Source: AKMLS. This data may not be complete. We recommend contacting the local school district to confirm school assignments for this home.

    Sell for more on Zillow
    Get a Zillow Showcase℠ listing at no additional cost and you could sell for .
    $678,400
    2% more
    +$13,568
    With Zillow Showcase(estimated)
    $691,968