WARM AND INVITING HOME WITH 3 BEDROOMS, 2.5 BATHROOMS, ON THE WATER LOCATED IN A 55+ COMMUNITY WITH A RENOVATED CLUBHOUSE. THE ROOF WAS REPLACED IN 2026! IT HAS ACCORDION SHUTTERS, NEUTRAL TILES ON THE DIAGONAL THROUGHOUT THE MAIN LIVING AREAS. THE KITCHEN HAS UPDATED LIGHTING FIXTURES, WOOD CABINETS, NEW FROSTED PANTRY DOORS & NEW STAINLESS STEEL APPLIANCES (2026). THE A/C IS 2021 WITH A UV LIGHT, HOT WATER HEATER 2017. THE PRIMARY BEDROOM, GUEST BEDROOM AND OFFICE/DEN/3RD BEDROOM HAVE NEW LUXURY VINYL FLOORS (2026). THE PRIMARY BDRM HAS TRAY CEILING, DUAL WALK-IN FITTED CLOSETS WITH NEW FROSTED DOORS AND AN EN SUITE. THE DINING ROOM & LIVING ROOM HAVE UPDATED LIGHT FIXTURES. THE LAUNDRY ROOM IS LARGE AND HAS LOTS OF STORAGE. (SEE MORE) THE LANAI IS COVERED, EXTENDED AND SCREENED-IN. THE RENOVATED CLUBHOUSE HAS A CAFE, GRAND SOCIAL HALL, FITNESS CENTER, AEROBICS STUDIO, 6 PICKLEBALL COURTS, 6 LIGHTED HAR-TRU TENNIS COURTS, BOCCE, CARD ROOMS, POKER ROOM, RESORT-LIKE POOL, RESISTANCE POOL, AND MUCH MORE. COME LIVE THE VALENCIA FALLS LIFESTYLE. ALL MEASUREMENTS AND INFORMATION IS DEEMED ACCURATE AND SHOULD BE INDEPENDENTLY VERIFIED.
For sale
$680,000
13048 ISABELLA Terrace, Delray Beach, FL 33446
3beds
2,223sqft
Single Family Residence
Built in 2002
5,371 Square Feet Lot
$659,400 Zestimate®
$306/sqft
$817/mo HOA
What's special
On the waterWood cabinetsAccordion shuttersNew frosted pantry doors
- 3 days |
- 567 |
- 33 |
Likely to sell faster than
Zillow last checked:
Listing updated:
Listed by:
Maura Slaughter 508-847-0334,
RE/MAX Select Group,
Mark A Slaughter 978-973-2884,
RE/MAX Select Group
Source: BeachesMLS,MLS#: B26068127 Originating MLS: BeachesMLS
Originating MLS: BeachesMLSFacts & features
Interior
Bedrooms & bathrooms
- Bedrooms: 3
- Bathrooms: 3
- Full bathrooms: 2
- 1/2 bathrooms: 1
- Main level bathrooms: 2
- Main level bedrooms: 3
Primary bedroom
- Level: Main
- Area: 1979610
- Dimensions: 1510 X 1311
Bedroom 2
- Level: Main
- Area: 13875
- Dimensions: 125 X 111
Bedroom 3
- Level: Main
- Area: 12996
- Dimensions: 114 X 114
Dining room
- Level: Main
- Area: 16688
- Dimensions: 149 X 112
Family room
- Level: Main
- Area: 22140
- Dimensions: 205 X 108
Kitchen
- Level: Main
- Area: 27328
- Dimensions: 244 X 112
Laundry
- Level: Main
- Area: 55890
- Dimensions: 810 X 69
Living room
- Level: Main
- Area: 156009
- Dimensions: 1311 X 119
Heating
- Central, Electric
Cooling
- Central Air, Ceiling Fan(s)
Appliances
- Included: Dryer, Dishwasher, Ice Maker, Microwave, Range, Refrigerator, Washer
- Laundry: Inside, Laundry Room
Features
- Attic, Built-in Features, Bedroom on Main Level, Breakfast Area, Bathtub, Dining Area, Separate/Formal Dining Room, Dual Sinks, Garden Tub/Roman Tub, High Ceilings, Kitchen Island, Pantry, Pull Down Attic Stairs, Split Bedrooms, Soaking Tub, Separate Shower, Walk-In Closet(s)
- Flooring: Tile, Vinyl, Wood
- Windows: Blinds
- Attic: Pull Down Stairs
- Has fireplace: Yes
- Fireplace features: Electric
Interior area
- Total structure area: 2,845
- Total interior livable area: 2,223 sqft
Video & virtual tour
Property
Parking
- Total spaces: 4
- Parking features: Attached, Driveway, Garage, Garage Door Opener
- Attached garage spaces: 2
- Has uncovered spaces: Yes
Accessibility
- Accessibility features: None
Features
- Levels: One
- Stories: 1
- Patio & porch: Covered, Glass Enclosed, Patio, Screened
- Exterior features: Barbecue, Outdoor Living Area
- Pool features: Association, Heated
- Has view: Yes
- View description: Lake, Water
- Has water view: Yes
- Water view: Lake,Water
- Waterfront features: Lake Front, Lake Privileges
- Frontage length: 0.00,0.00
Lot
- Size: 5,371 Square Feet
- Features: Sprinklers Automatic, < 1/4 Acre
Details
- Parcel number: 00424609210005700
- Zoning: PUD
- Special conditions: Standard
Construction
Type & style
- Home type: SingleFamily
- Architectural style: Mediterranean
- Property subtype: Single Family Residence
Materials
- Block, Stucco
- Foundation: Slab
- Roof: Barrel,Tile
Condition
- Resale
- New construction: No
- Year built: 2002
Details
- Builder model: Caribbean
- Builder name: GL Homes
Utilities & green energy
- Sewer: Public Sewer
- Water: Public
- Utilities for property: Cable Connected, Electricity Connected, Sewer Connected, Water Connected
Community & HOA
Community
- Features: Home Owners Association, Gated, Property Manager On-Site, Street Lights
- Security: Security System, Gated with Guard, Gated Community, Smoke Detector(s)
- Senior community: Yes
- Subdivision: VALENCIA FALLS
HOA
- Has HOA: Yes
- Amenities included: Basketball Court, Bocce Court, Billiard Room, Clubhouse, Fitness Center, Management, Maintenance, Pier, Playground, Pickleball, Pool, Putting Green(s), Restaurant, Shuffleboard Court, Sauna, Spa/Hot Tub, Security, Sidewalks, Tennis Court(s)
- Services included: Common Areas, Cable TV, Maintenance Grounds, Pest Control, Recreation Facilities, Reserve Fund, Security, Internet
- HOA fee: $2,452 quarterly
- HOA name: VALENCIA FALLS HOA
- HOA phone: 561-637-9571
Location
- Region: Delray Beach
Financial & listing details
- Price per square foot: $306/sqft
- Tax assessed value: $482,687
- Annual tax amount: $5,516
- Date on market: 8/25/2026
- Cumulative days on market: 4 days
- Listing terms: Cash,Conventional
- Electric utility on property: Yes
Estimated market value
$659,400
$626,000 - $692,000
$4,575/mo
Price history
| Date | Event | Price |
|---|---|---|
| 8/25/2026 | Listed for sale | $680,000+28.3%$306/sqft |
Source:  BeachesMLS #B26068127 Report a problem BeachesMLS #B26068127 Report a problem | ||
| 3/20/2026 | Sold | $530,000-12.4%$238/sqft |
Source:  MIAMI #A11901914 Report a problem MIAMI #A11901914 Report a problem | ||
| 3/2/2026 | Pending sale | $605,000$272/sqft |
Source: MIAMI #A11901914 Report a problem | ||
| 10/27/2025 | Listed for sale | $605,000+134.2%$272/sqft |
Source: MIAMI #A11901914 Report a problem | ||
| 6/13/2002 | Sold | $258,285$116/sqft |
Source: Public Record Report a problem | ||
Public tax history
| Year | Property taxes | Tax assessment |
|---|---|---|
| 2025 | $5,516 +3.2% | $361,329 +2.9% |
| 2024 | $5,346 +2.6% | $351,146 +3% |
| 2023 | $5,208 -0.4% | $340,918 +3% |
| 2022 | $5,231 -0.9% | $330,988 +3% |
| 2021 | $5,280 +0.7% | $321,348 +1.4% |
| 2020 | $5,242 +1.2% | $316,911 +2.3% |
| 2019 | $5,179 | $309,786 +1.9% |
| 2018 | $5,179 +5.3% | $304,010 +2.1% |
| 2017 | $4,921 +1.2% | $297,757 +2.1% |
| 2016 | $4,864 -0.3% | $291,633 +0.7% |
| 2015 | $4,877 -2.8% | $289,606 +0.8% |
| 2014 | $5,016 +1.4% | $287,308 +1.5% |
| 2013 | $4,945 +0.5% | $283,062 +1.7% |
| 2012 | $4,921 -1% | $278,330 +1.1% |
| 2011 | $4,972 +1% | $275,380 +1.5% |
| 2010 | $4,921 +7.1% | $271,310 +2.7% |
| 2009 | $4,595 +11.9% | $264,177 +0.1% |
| 2008 | $4,107 -0.8% | $263,913 +3% |
| 2007 | $4,142 -6.1% | $256,226 +2.5% |
| 2006 | $4,410 | $249,977 +3% |
| 2005 | -- | $242,696 +3% |
| 2004 | $2,185 +871.1% | $235,627 +1.9% |
| 2003 | $225 -73.2% | $231,234 +464% |
| 2002 | $839 | $41,000 |
Find assessor info on the county website
Monthly payment
Est. payment
Payment breakdown
Explore the cost of this home by adjusting the details. Changes won't be saved.Climate risks
Neighborhood: 33446
Nearby schools
GreatSchools rating
- 5/10Hagen Road Elementary SchoolGrades: PK-5Distance: 2.5 mi
- 3/10Carver Middle SchoolGrades: 6-8Distance: 3.3 mi
- 8/10Spanish River Community High SchoolGrades: PK,6-12Distance: 5.9 mi
Schools provided by the listing agent
- Elementary: Hagen Road
- Middle: Carver Community
- High: Spanish River
Source: BeachesMLS. This data may not be complete. We recommend contacting the local school district to confirm school assignments for this home.
- $560,0003 bd3 ba2.2k sqft13054 Isabella Ter, Delray Beach, FL 33446Sold
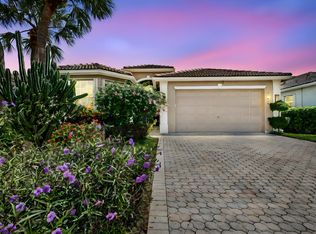
- $588,5003 bd2 ba2.2k sqft13042 Isabella Ter, Delray Beach, FL 33446Off Market
- $614,6003 bd2 ba2k sqft13060 Isabella Ter, Delray Beach, FL 33446Off Market

- $507,0003 bd2 ba1.8k sqft13036 Isabella Ter, Delray Beach, FL 33446Off Market
- $553,0003 bd2 ba2k sqft13049 Isabella Ter, Delray Beach, FL 33446Off Market
- $658,1003 bd3 ba2.2k sqft13043 Isabella Ter, Delray Beach, FL 33446Off Market
- $548,4003 bd2 ba2k sqft13066 Isabella Ter, Delray Beach, FL 33446Off Market
- $667,0003 bd3 ba2.2k sqft13055 Isabella Ter, Delray Beach, FL 33446Off Market
A local agent can set up tours, give advice and negotiate with sellers.
Similar homes
- $685,0003 bd2 ba1.8k sqft6815 Imperial Beach Circle, Delray Beach, FL 33446For Sale
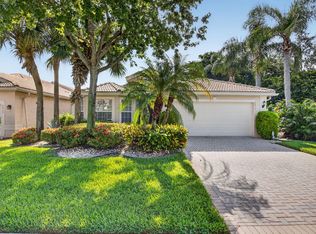
 MLS ID #B26054072, Jacob Southwick, Signature Real Estate Finder. BeachesMLS
 - $595,0004 bd3 ba2.3k sqft7199 Imperial Beach Circle, Delray Beach, FL 33446For Sale
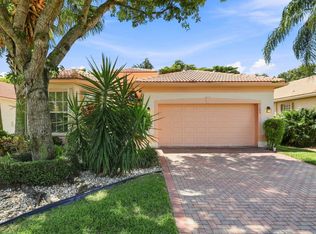 MLS ID #B26064201, Aubreigh Hutchison, EXP Realty LLC. BeachesMLS
 - $729,0004 bd3 ba2.3k sqftPolo Trace - All AGE Community., Delray Beach, FL 33446For Sale
 MLS ID #B26041506, Jonathan Rausch, The Rausch Real Estate Top Gun Team Inc. BeachesMLS
 - $860,0003 bd3 ba2.3k sqftPALMA, Delray Beach, FL 33446For Sale
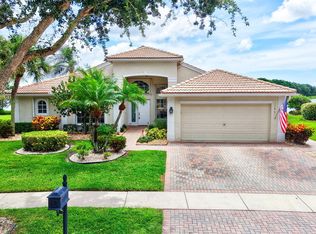 MLS ID #B26038268, Maura Slaughter, RE/MAX Select Group. BeachesMLS
 - $650,0003 bd2 ba2.2k sqft14788 Strand Lane, Delray Beach, FL 33446For SaleMLS ID #B26048961, Steven D Weintraub PA, Lang Realty - Boynton Beach. BeachesMLS
- $549,9003 bd2 ba2.1k sqft13064 Aliso Beach Drive, Delray Beach, FL 33446For SaleMLS ID #B26064187, Gale Lehner, Luxury Partners Realty. BeachesMLS
- $510,0002 bd2 ba1.4k sqft14639 Barletta Way, Delray Beach, FL 33446For SaleMLS ID #B26068149, Andrea Benrubi, Luxury Partners Realty. BeachesMLS
- $575,0003 bd3 ba2.5k sqft6309 Copper Lake Court, Boynton Beach, FL 33437For SaleMLS ID #B26068414, Ted Struhl, Compass Florida LLC. BeachesMLS
- $509,9003 bd2 ba2.1k sqft6746 Sun River Road, Boynton Beach, FL 33437For SaleMLS ID #B26062086, Bonnie K Nisenbaum, RE/MAX Direct. BeachesMLS
- $700,0003 bd2 ba2.7k sqft11576 Puerto Boulevard, Boynton Beach, FL 33437For SaleMLS ID #B26062751, Paul Jay Saperstein, EXP Realty LLC. BeachesMLS
- $595,0003 bd3 ba2.6k sqft7966 Merano Reef Lane, Lake Worth, FL 33467For SaleMLS ID #B26067638, Jordan Nitto, Century 21 Stein Posner. BeachesMLS
- $885,0004 bd3 ba2.5k sqft7611 Doubleton Drive, Delray Beach, FL 33446For SaleMLS ID #B26040020, Peter Michael Blicharz, Serhant. BeachesMLS
- $704,0003 bd3 ba2.4k sqft5312 Brooklawn Terrace, Boynton Beach, FL 33437For SaleMLS ID #B26041477, Lena Sussman, The Keyes Company. BeachesMLS
- $960,0004 bd3 ba2.7k sqft6550 Sand City Way, Delray Beach, FL 33446For SaleMLS ID #B26044828, Marlene A Kogan, Kogan Estate Homes, Inc. BeachesMLS
- $369,9003 bd2 ba1.6k sqft7548 Lexington Club Boulevard Apt A, Delray Beach, FL 33446For SaleMLS ID #B26066185, Marjorie L Miller, Regency Realty Services. BeachesMLS
- $700,0003 bd3 ba2.3k sqft9841 Casa Mar Drive, Lake Worth, FL 33467For SaleMLS ID #B26061981, Mary Louise Baglio Weiss, Keller Williams Realty/P B. BeachesMLS
- $639,9004 bd3 ba2.8k sqft9135 Dupont Place, Wellington, FL 33414For SaleMLS ID #B26068333, Laly Cereijo, Coldwell Banker Realty. BeachesMLS
- $597,0003 bd3 ba2.3k sqft11564 Puerto Boulevard, Boynton Beach, FL 33437For SaleMLS ID #B26035969, Madeline Cohen, Realty 100. BeachesMLS
- $699,0004 bd3 ba3k sqft6983 Antinori Lane, Boynton Beach, FL 33437For SaleMLS ID #B26015245, Mark Rucco PA, Compass Florida LLC. BeachesMLS
- $750,0003 bd2 ba2.1k sqft5692 Willow Creek Lane, Delray Beach, FL 33484For SaleMLS ID #B26022484, Sherri L Feuer, Lang Realty/ BR. BeachesMLS
