Skip main navigation
Sold
  • $385,000

    13048 SE Kelly Ct, Portland, OR 97236

    3beds
    1,747sqft
    Residential, Single Family Residence
    Built in 1927
    3,484.8 Square Feet Lot
    $385,000 Zestimate®
    $220/sqft
    $3,266 Estimated rent

    Home value

    $385,000

    $366,000 - $404,000

    $3,266/mo

    Zestimate® history
    Loading
    Loading...

    Owner options

    List your home for rent

    $3,266/mo

    Rent Zestimate®

    Find your next renter with Zillow Rental Manager. Plus, with online applications, you can quickly screen prospective tenants – for free.

    Learn more

    $3,266/mo

    Rent Zestimate®

    Refinance and save

    $2,348/mo

    Est. payment

    Refinancing to a lower rate could help reduce your monthly payments and save thousands over the life of the loan.

    See today's rates

    $2,348/mo

    Est. payment

    Explore your selling options

    Work with a Zillow partner agent

    Leverage their expertise and Zillow's premium Showcase listings to get your home seen by more buyers.

    Get started

    List with your own agent

    Get your home in front of millions of buyers by listing it on Zillow.

    Learn how to do it

    Sell it yourself

    Take full control of how buyers see your home on Zillow by listing For Sale by Owner (FSBO).

    List your home

    What's special

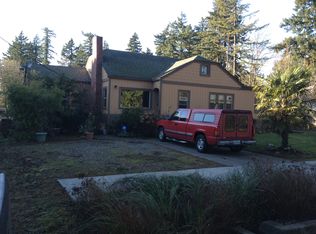
    Full of character and thoughtfully updated, this charming 1927 farmhouse offers the perfect blend of vintage appeal and modern comfort. From the moment you step onto the inviting covered frontporch and through the door, you're greeted by warm refinished wood floors and an abundance of natural light. Set on a quiet dead-end street, the 3-bedroom, 1.5-bath home features an updated kitchen and bathroom featuring a claw foot tub originally from the historic Benson Hotel, and a cozy stone fireplace that anchors the living room perfectly. The upstairs bonus room provides flexible space ideal for a home office or workout room. Bedrooms are bright and comfortable, with clever Murphy bed system maximizing versatility. Outside, you'll find a raised garden bed in the front yard, and a fenced private backyard with a large wood deck, additional planting beds, and a handy outbuilding for extra storage. Commuters will love the easy access to public transportation and nearby bike lanes. [Home Energy Score = 2. HES Report at https://rpt.greenbuildingregistry.com/hes/OR10154968]

    Zillow last checked:

    Listing updated:

    Listed by:

    Stephen Backer #AGENT_PHONE,

    Windermere Realty Trust

    Bought with:

    Kemper Woodruff, 201247716

    Reger Homes, LLC

    Source: RMLS (OR),MLS#: 569102311MLS Logo

    Facts & features

    Interior

    Bedrooms & bathrooms
    • Bedrooms: 3
    • Bathrooms: 2
    • Full bathrooms: 1
    • Partial bathrooms: 1
    • Main level bathrooms: 1
    Primary bedroom
    • Features: Ceiling Fan, Wood Floors
    • Level: Main
    • Area: 126
    • Dimensions: 9 x 14
    Bedroom 2
    • Features: Ceiling Fan, Wallto Wall Carpet
    • Level: Upper
    • Area: 90
    • Dimensions: 10 x 9
    Bedroom 3
    • Features: Builtin Features, Ceiling Fan, Wallto Wall Carpet
    • Level: Upper
    • Area: 100
    • Dimensions: 10 x 10
    Dining room
    • Features: Builtin Features, Wood Floors
    • Level: Main
    • Area: 315
    • Dimensions: 21 x 15
    Kitchen
    • Features: Dishwasher, Eat Bar, Updated Remodeled, Free Standing Range, Free Standing Refrigerator, Quartz, Wood Floors
    • Level: Main
    • Area: 120
    • Width: 12
    Living room
    • Features: Fireplace, Wood Floors
    • Level: Main
    • Area: 238
    • Dimensions: 17 x 14
    Heating
    • Forced Air, Fireplace(s)
    Cooling
    • Central Air
    Appliances
    • Included: Dishwasher, Free-Standing Gas Range, Free-Standing Range, Free-Standing Refrigerator, Gas Appliances, Stainless Steel Appliance(s), Washer/Dryer, Gas Water Heater
    Features
    • Ceiling Fan(s), Quartz, Updated Remodeled, Bathtub With Shower, Built-in Features, Eat Bar
    • Flooring: Wood, Wall to Wall Carpet, Vinyl
    • Number of fireplaces: 1
    • Fireplace features: Wood Burning
    Interior area
    • Total structure area: 1,747
    • Total interior livable area: 1,747 sqft

    Property

    Parking
    • Parking features: Driveway, Off Street
    • Has uncovered spaces: Yes
    Accessibility
    • Accessibility features: Main Floor Bedroom Bath, Accessibility
    Features
    • Stories: 2
    • Patio & porch: Deck
    • Exterior features: Yard
    • Fencing: Fenced
    • Has view: Yes
    • View description: City
    Lot
    • Size: 3,484 sqft
    • Features: Level, SqFt 3000 to 4999
    Details
    • Additional structures: ToolShed
    • Parcel number: R617734

    Construction

    Type & style
    • Home type: SingleFamily
    • Architectural style: Farmhouse
    • Property subtype: Residential, Single Family Residence
    Materials
    • Shake Siding
    • Roof: Composition,Shingle
    Condition
    • Updated/Remodeled
    • New construction: No
    • Year built: 1927

    Utilities & green energy

    • Gas: Gas
    • Sewer: Public Sewer
    • Water: Public

    Community & neighborhood

    Location
    • Region: Portland
    • Subdivision: Powellhurst Gilbert

    Other

    Other facts
    • Listing terms: Cash,Conventional,FHA
    • Road surface type: Paved

    Price history

    DateEventPrice
    6/26/2026Sold$385,000+5.5%$220/sqft
    Source: RMLS (OR) #569102311 Report a problem
    5/28/2026Pending sale$365,000$209/sqft
    Source: RMLS (OR) #569102311 Report a problem
    5/21/2026Listed for sale$365,000+32.7%$209/sqft
    Source: RMLS (OR) #569102311 Report a problem
    10/9/2018Sold$275,000-6.7%$157/sqft
    Source: RMLS (OR) #18035514 Report a problem
    9/5/2018Pending sale$294,900$169/sqft
    Source: Premiere Property Group, LLC #18035514 Report a problem
    8/28/2018Price change$294,900-1.7%$169/sqft
    Source: Premiere Property Group, LLC #18035514 Report a problem
    7/19/2018Listed for sale$299,900+52.9%$172/sqft
    Source: Premiere Property Group, LLC #18035514 Report a problem
    4/16/2015Sold$196,123$112/sqft
    Source: RMLS (OR) #14123909 Report a problem
    2/25/2015Price change$196,123-1.4%$112/sqft
    Source: Oregon Realty Co. #14123909 Report a problem
    11/18/2014Price change$199,000-6.1%$114/sqft
    Source: Oregon Realty Co. #14123909 Report a problem
    10/8/2014Price change$211,900-1.4%$121/sqft
    Source: Oregon Realty Co. #14123909 Report a problem
    9/19/2014Listed for sale$214,990+16.2%$123/sqft
    Source: Oregon Realty Co. #14123909 Report a problem
    9/22/2009Sold$184,950$106/sqft
    Source: Public Record Report a problem

    Public tax history

    YearProperty taxesTax assessment
    2025$4,591 +4.4%$189,880 +3%
    2024$4,398 +4.5%$184,350 +3%
    2023$4,207 +5.5%$178,990 +3%
    2022$3,988 +1.7%$173,780 +3%
    2021$3,922 +10.4%$168,720 +3%
    2020$3,553 +3.3%$163,810 +3%
    2019$3,440 $159,040 +3%
    2018$3,440 +3.2%$154,410 +3%
    2017$3,334 +7.5%$149,920 +3%
    2016$3,102 $145,560 +3%
    2015$3,102 +8.1%$141,330 +3%
    2014$2,870 +17.2%$137,220 +3%
    2013$2,449 +10.1%$133,230 +3%
    2012$2,225 -8.5%$129,350 +3%
    2011$2,431 -7.4%$125,590 +3%
    2010$2,626 +2.3%$121,940 +3%
    2009$2,567 +42.1%$118,390 +41.4%
    2008$1,806 $83,740

    Find assessor info on the county website

    Neighborhood: Powellhurst Gilbert

    Nearby schools

    GreatSchools rating
    Schools provided by the listing agent
    • Elementary: Lincoln Park
    • Middle: Ron Russell
    • High: David Douglas

    Source: RMLS (OR). This data may not be complete. We recommend contacting the local school district to confirm school assignments for this home.

    Get a cash offer in 3 minutes
    Find out how much your home could sell for in as little as 3 minutes with a no-obligation cash offer.
    Estimated market value
    $385,000
    Get a cash offer in 3 minutes
    Find out how much your home could sell for in as little as 3 minutes with a no-obligation cash offer.
    Estimated market value
    $385,000