Skip main navigation
Sold
  • $410,000

    13048 SW Princeton Ln, Tigard, OR 97223

    3beds
    1,572sqft
    Residential, Townhouse
    Built in 2003
    1,742.4 Square Feet Lot
    $401,600 Zestimate®
    $261/sqft
    $2,560 Estimated rent

    Home value

    $401,600

    $378,000 - $426,000

    $2,560/mo

    Zestimate® history
    Loading
    Loading...

    Owner options

    List your home for rent

    $2,560/mo

    Rent Zestimate®

    Find your next renter with Zillow Rental Manager. Plus, with online applications, you can quickly screen prospective tenants – for free.

    Learn more

    $2,560/mo

    Rent Zestimate®

    Refinance and save

    $2,866/mo

    Est. payment

    Refinancing to a lower rate could help reduce your monthly payments and save thousands over the life of the loan.

    See today's rates

    $2,866/mo

    Est. payment

    Explore your selling options

    Work with a Zillow partner agent

    Leverage their expertise and Zillow's premium Showcase listings to get your home seen by more buyers.

    Get started

    List with your own agent

    Get your home in front of millions of buyers by listing it on Zillow.

    Learn how to do it

    Sell it yourself

    Take full control of how buyers see your home on Zillow by listing For Sale by Owner (FSBO).

    List your home

    What's special

    Private fenced back patioUpdated end-unit townhomeLarge windowsVaulted ceilings
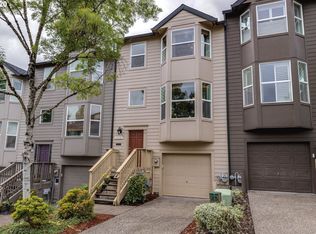
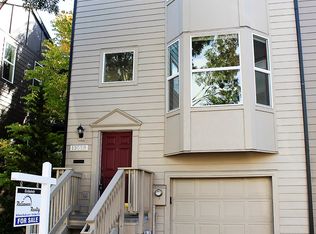
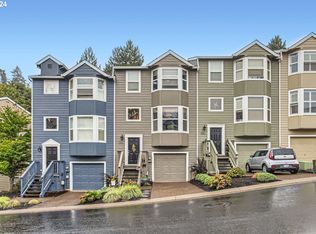
    Tucked into the desirable Quail Hollow South neighborhood, this updated end-unit townhome blends comfort, style, and convenience. Vaulted ceilings and large windows fill the space with natural light, while the private, fenced back patio offers a quiet spot to unwind or entertain. Recent updates include a new roof and exterior paint (within the last 5 years), new furnace and water heater (2019), and brand new AC (2024)—giving you peace of mind for years to come. Enjoy the ease of guest parking and a prime location just under a mile to Progress Ridge for shopping, dining, and entertainment. Only minutes to scenic Summerlake Park for outdoor adventures. Low-maintenance living in a great neighborhood—this one checks all the boxes!

    Zillow last checked:

    Listing updated:

    Listed by:

    Lisa Bowes 503-830-8929,

    Windermere Realty Group

    Bought with:

    Greg Chrisman, 920200174

    Riverstone Realty NW LLC

    Source: RMLS (OR),MLS#: 169763728MLS Logo

    Facts & features

    Interior

    Bedrooms & bathrooms
    • Bedrooms: 3
    • Bathrooms: 3
    • Full bathrooms: 2
    • Partial bathrooms: 1
    Primary bedroom
    • Features: Bathroom, Vaulted Ceiling, Walkin Closet, Wallto Wall Carpet
    • Level: Upper
    • Area: 168
    • Dimensions: 14 x 12
    Bedroom 2
    • Features: Walkin Closet, Wallto Wall Carpet
    • Level: Upper
    • Area: 121
    • Dimensions: 11 x 11
    Bedroom 3
    • Features: Bay Window, Wallto Wall Carpet
    • Level: Lower
    • Area: 121
    • Dimensions: 11 x 11
    Dining room
    • Features: Bay Window
    • Level: Main
    • Area: 132
    • Dimensions: 12 x 11
    Kitchen
    • Features: Gas Appliances, Pantry
    • Level: Main
    • Area: 132
    • Width: 11
    Living room
    • Features: Bay Window, Fireplace
    • Level: Main
    • Area: 315
    • Dimensions: 21 x 15
    Heating
    • Forced Air, Fireplace(s)
    Cooling
    • Central Air
    Appliances
    • Included: Dishwasher, Disposal, Free-Standing Range, Free-Standing Refrigerator, Gas Appliances, Microwave, Stainless Steel Appliance(s), Washer/Dryer, Gas Water Heater
    • Laundry: Laundry Room
    Features
    • Ceiling Fan(s), Quartz, Vaulted Ceiling(s), Walk-In Closet(s), Pantry, Bathroom
    • Flooring: Wall to Wall Carpet
    • Windows: Double Pane Windows, Bay Window(s)
    • Basement: Finished
    • Number of fireplaces: 1
    • Fireplace features: Gas
    Interior area
    • Total structure area: 1,572
    • Total interior livable area: 1,572 sqft

    Property

    Parking
    • Total spaces: 2
    • Parking features: Driveway, Off Street, Garage Door Opener, Tandem
    • Garage spaces: 2
    • Has uncovered spaces: Yes
    Features
    • Stories: 3
    • Patio & porch: Patio
    • Fencing: Fenced
    • Has view: Yes
    • View description: Seasonal, Trees/Woods
    Lot
    • Size: 1,742 sqft
    • Features: Private, Trees, SqFt 0K to 2999
    Details
    • Parcel number: R2111912

    Construction

    Type & style
    • Home type: Townhouse
    • Property subtype: Residential, Townhouse
    • Attached to another structure: Yes
    Materials
    • Cement Siding
    • Roof: Composition
    Condition
    • Resale
    • New construction: No
    • Year built: 2003

    Utilities & green energy

    • Gas: Gas
    • Sewer: Public Sewer
    • Water: Public

    Community & neighborhood

    Location
    • Region: Tigard

    HOA & financial

    HOA
    • Has HOA: Yes
    • HOA fee: $410 monthly
    • Amenities included: Commons, Exterior Maintenance, Front Yard Landscaping, Insurance, Maintenance Grounds, Management, Sewer, Water

    Other

    Other facts
    • Listing terms: Cash,Conventional,FHA,VA Loan
    • Road surface type: Paved

    Price history

    DateEventPrice
    6/23/2025Sold$410,000$261/sqft
    Source: RMLS (OR) #169763728 Report a problem
    5/26/2025Pending sale$410,000$261/sqft
    Source: RMLS (OR) #169763728 Report a problem
    5/23/2025Price change$410,000-3.5%$261/sqft
    Source: RMLS (OR) #169763728 Report a problem
    4/25/2025Listed for sale$425,000+51.8%$270/sqft
    Source: RMLS (OR) #169763728 Report a problem
    3/18/2024Listing removed--
    Source: Zillow Rentals Report a problem
    3/7/2024Listed for rent$2,495$2/sqft
    Source: Zillow Rentals Report a problem
    6/16/2016Sold$280,000+1.8%$178/sqft
    Source: RMLS (OR) #16197277 Report a problem
    5/17/2016Pending sale$275,000$175/sqft
    Source: Merritt Realty Group #16197277 Report a problem
    5/12/2016Listed for sale$275,000+23.9%$175/sqft
    Source: Merritt Realty Group #16197277 Report a problem
    10/31/2014Sold$222,000+0.9%$141/sqft
    Source: RMLS (OR) #14432186 Report a problem
    9/9/2014Listed for sale$219,950+20.8%$140/sqft
    Source: Knipe Realty NW, Inc. #14432186 Report a problem
    2/21/2003Sold$182,030$116/sqft
    Source: Public Record Report a problem

    Public tax history

    YearProperty taxesTax assessment
    2025$5,068 +17.4%$271,100 +10.3%
    2024$4,317 +2.8%$245,830 +3%
    2023$4,201 +3%$238,670 +3%
    2022$4,080 +2.6%$231,720
    2021$3,978 +3.1%--
    2020$3,859 +4.5%$218,430 +3%
    2019$3,692 +4.2%$212,070
    2018$3,542 $212,070 +6.1%
    2017$3,542 +8.9%$199,910 +3%
    2016$3,253 $194,090 +3%
    2015$3,253 +6.6%$188,440 +3%
    2014$3,051 +9.4%$182,960 +3%
    2013$2,789 +2.4%$177,640 +3%
    2012$2,723 +0.1%$172,470 -14.8%
    2011$2,720 +2%$202,350 -6.7%
    2010$2,667 +1.4%$216,980 +3.9%
    2009$2,630 +4.5%$208,790 -14.7%
    2008$2,518 +2.7%$244,840 -4%
    2007$2,451 +7.7%$255,030 +5%
    2006$2,276 -0.7%$242,920 +23.8%
    2005$2,293 +3.2%$196,160 +8.4%
    2004$2,221 +30.9%$181,030 +31.2%
    2003$1,697 +337.5%$137,970 +315.6%
    2002$388 $33,200

    Find assessor info on the county website

    Neighborhood: West Tigard

    Nearby schools

    GreatSchools rating
    Schools provided by the listing agent
    • Elementary: Mary Woodward
    • Middle: Fowler
    • High: Tigard

    Source: RMLS (OR). This data may not be complete. We recommend contacting the local school district to confirm school assignments for this home.

    Get a cash offer in 3 minutes
    Find out how much your home could sell for in as little as 3 minutes with a no-obligation cash offer.
    Estimated market value
    $401,600
    Get a cash offer in 3 minutes
    Find out how much your home could sell for in as little as 3 minutes with a no-obligation cash offer.
    Estimated market value
    $401,600