Welcome to this charming colonial home in Sterling Heights! This spacious four-bedroom, one-and-a-half-bathroom house offers 1,600 square feet of comfortable living space. The exterior immediately impresses with fresh siding, colorful perennials, and a generous front porch—perfect for relaxing or welcoming guests. Inside, you'll find a stylish ceramic tile entryway leading to durable and attractive bamboo flooring throughout the main living areas. The large living room seamlessly connects to a formal dining area, ideal for hosting gatherings. The kitchen is a highlight, featuring sleek white Premier cabinets and new stainless steel appliances.
For cozy evenings, the family room comes with a natural fireplace, creating a warm and inviting atmosphere. Upstairs, there are four spacious bedrooms, offering ample room for everyone. The main bathroom has been updated with modern vanities and countertops that are sure to impress.
Step outside to enjoy your backyard on the patio, a perfect spot for outdoor relaxation. Located in a prime area, this home is conveniently close to schools, multiple golf courses, Dodgepark, and a community center.
Sold for $321,000
$321,000
13049 Cloverlawn Dr, Sterling Heights, MI 48312
4beds
1,528sqft
Single Family Residence
Built in 1969
6,969 Square Feet Lot
$338,200 Zestimate®
$210/sqft
$2,245 Estimated rent
Home value
$338,200
$321,000 - $355,000
$2,245/mo
Zestimate® history
Owner options
List your home for rent
$2,245/mo
Rent Zestimate®
Find your next renter with Zillow Rental Manager. Plus, with online applications, you can quickly screen prospective tenants – for free.
$2,245/mo
Rent Zestimate®
Refinance and save
$2,087/mo
Est. payment
Refinancing to a lower rate could help reduce your monthly payments and save thousands over the life of the loan.
$2,087/mo
Est. payment
Explore your selling options
Work with a Zillow partner agent
Leverage their expertise and Zillow's premium Showcase listings to get your home seen by more buyers.
Get startedList with your own agent
Get your home in front of millions of buyers by listing it on Zillow.
Learn how to do itSell it yourself
Take full control of how buyers see your home on Zillow by listing For Sale by Owner (FSBO).
List your homeWhat's special
Zillow last checked:
Listing updated:
Listed by:
Timothy A Francisco Jr 586-276-9800,
Real Estate One-Sterling Heights
Bought with:
Diana Mamo, 6501371742
Community Choice Realty Inc
Source: Realcomp II,MLS#: 20240055967
Facts & features
Interior
Bedrooms & bathrooms
- Bedrooms: 4
- Bathrooms: 2
- Full bathrooms: 1
- 1/2 bathrooms: 1
Heating
- Forced Air, Natural Gas
Cooling
- Central Air
Appliances
- Included: Built In Gas Oven, Dishwasher, Electric Cooktop, Free Standing Refrigerator, Microwave
Features
- Basement: Unfinished
- Has fireplace: No
Interior area
- Total interior livable area: 1,528 sqft
- Finished area above ground: 1,528
Property
Parking
- Total spaces: 2
- Parking features: Two Car Garage, Attached
- Attached garage spaces: 2
Features
- Levels: Two
- Stories: 2
- Entry location: GroundLevelwSteps
- Pool features: None
- Fencing: Back Yard
Lot
- Size: 6,969 Square Feet
- Dimensions: 57.00 x 120.00
Details
- Parcel number: 1023252031
- Special conditions: Short Sale No,Standard
Construction
Type & style
- Home type: SingleFamily
- Architectural style: Colonial
- Property subtype: Single Family Residence
Materials
- Aluminum Siding, Brick
- Foundation: Basement, Block
- Roof: Asphalt
Condition
- New construction: No
- Year built: 1969
Utilities & green energy
- Sewer: Public Sewer
- Water: Public
Community & HOA
Community
- Subdivision: EXECUTIVE HEIGHTS
HOA
- Has HOA: No
Location
- Region: Sterling Heights
Financial & listing details
- Price per square foot: $210/sqft
- Tax assessed value: $74,135
- Annual tax amount: $2,833
- Date on market: 8/9/2024
- Cumulative days on market: 9 days
- Listing agreement: Exclusive Right To Sell
- Listing terms: Cash,Conventional,FHA,Va Loan
Price history
| Date | Event | Price |
|---|---|---|
| 11/1/2024 | Sold | $321,000+3.5%$210/sqft |
Source:  Realcomp II #20240055967 Report a problem Realcomp II #20240055967 Report a problem | ||
| 8/13/2024 | Pending sale | $310,000$203/sqft |
Source: Realcomp II #20240055967 Report a problem | ||
| 8/9/2024 | Listed for sale | $310,000$203/sqft |
Source: Realcomp II #20240055967 Report a problem | ||
Public tax history
| Year | Property taxes | Tax assessment |
|---|---|---|
| 2025 | $2,991 +5.6% | $139,300 +6.6% |
| 2024 | $2,833 +5.2% | $130,700 +8.9% |
| 2023 | $2,692 +2.1% | $120,000 +9.8% |
| 2022 | $2,636 | $109,300 +7.3% |
| 2021 | -- | $101,900 +4.5% |
| 2020 | -- | $97,500 +5.6% |
| 2019 | -- | $92,300 +5.5% |
| 2018 | $2,328 | $87,500 +7% |
| 2017 | -- | $81,800 |
| 2016 | -- | $81,800 +7.5% |
| 2015 | -- | $76,100 +24.8% |
| 2014 | -- | $61,000 |
| 2012 | -- | -- |
| 2009 | -- | -- |
| 2001 | $1,660 +3.2% | $57,900 +3% |
| 2000 | $1,608 | $56,200 |
Find assessor info on the county website
Neighborhood: 48312
Nearby homes
- $335,0004 bd2 ba1.7k sqft13067 Cloverlawn Dr, Sterling Heights, MI 48312Sold

- $289,200-- bd1 ba1.5k sqft13031 Cloverlawn Dr, Sterling Heights, MI 48312Off Market
- $317,1003 bd2 ba1.8k sqft13085 Cloverlawn Dr, Sterling Heights, MI 48312Off Market
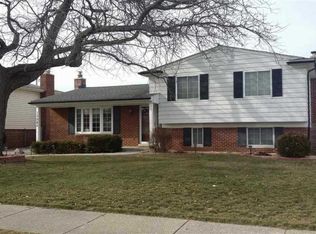
- $267,800-- bd1 ba1.2k sqft13068 Cloverlawn Dr, Sterling Heights, MI 48312Off Market
- $300,5003 bd2 ba1.3k sqft13050 Cloverlawn Dr, Sterling Heights, MI 48312Off Market
- $311,0003 bd2 ba1.3k sqft13032 Cloverlawn Dr, Sterling Heights, MI 48312Off Market
- $322,0004 bd2 ba1.7k sqft13015 Cloverlawn Dr, Sterling Heights, MI 48312Off Market
- $262,800-- bd1 ba1.2k sqft13086 Cloverlawn Dr, Sterling Heights, MI 48312Off Market
Nearby schools
GreatSchools rating
- 8/10Dekeyser Elementary SchoolGrades: PK-6Distance: 0.2 mi
- 6/10Davis Junior High SchoolGrades: 7-9Distance: 1.1 mi
- 8/10Adlai Stevenson High SchoolGrades: 9-12Distance: 1.1 mi
Get a cash offer in 3 minutes
Find out how much your home could sell for in as little as 3 minutes with a no-obligation cash offer.
Estimated market value
$338,200
Get a cash offer in 3 minutes
Find out how much your home could sell for in as little as 3 minutes with a no-obligation cash offer.
Estimated market value
$338,200
- Michigan
- Macomb County
- Sterling Heights
- 48312
- 13049 Cloverlawn Dr
Nearby cities
Nearby zip codes
Other Sterling Heights Topics
- Apartments for Rent in 48312
- Houses for Sale in 48312
- Houses for Rent in 48312
- 48312 Real Estate
- Sterling Heights Condos
- Houses for Sale in Sterling Heights
- Newest Listings in Sterling Heights
- Sterling Heights Home Values
- Sterling Heights Real Estate Agents
- Sterling Heights Refinance
- Sterling Heights Mortgage Rates
