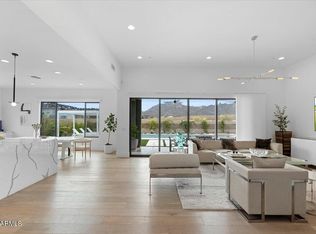
This is your 3,100 SF Shea-built dream retreat! 3 en suite bedrooms, 3.5BA, and 3CG with an abundance of cabinets. Enjoy unobstructed panoramic views of Four Peaks & Tom's Thumb from nearly every room in the house, plus cooler temps 8-10 degrees below the Valley. Smart Home technology w/built-in audio/video t/o, along with designer touches. Luxurious primary suite w/custom bath & additional closet. Chef's kitchen boasts top-tier Monogram appliances, 48'' six-burner gas range, soaring cabinets, 3 ovens + convection/microwave, & wine fridge. Seamless indoor-outdoor living w/16' center slider, cantilever pergola, entertainment and service center, gas fireplace, outdoor speakers, & custom pool w/Baja landing. Elegance, comfort, & resort-style living await! See SUPPLEMENT section for more. Welcome to a home where elegance, technology, and nature harmoniously unite. Nestled in a prime cul-de-sac location, this 3,100 sf Shea-built masterpiece offers unobstructed panoramic views of Four Peaks and Tom's Thumb, enjoyed from nearly every roomincluding the backyard, front courtyard, great room, dining area, and luxurious primary suite.
Gourmet Kitchen: The chef's kitchen boasts high-end Monogram appliances, including
a 48" gas stove with six burners, built-in refrigerator, wine refrigerator, and 3 ovens (including convection
oven/microwave). LARGE walk-in pantry
Superior Craftsmanship and Design:
o Custom built-in great room wall and cabinets.
o Custom-built office cabinets for sophisticated productivity.
o Oversized laundry room with ample built-in cabinetry and space for a secondary refrigerator.
o Epoxy finished garage floors and built-in cabinets in the insulated garage.
· Climate and Comfort Perfection: Enjoy consistently cooler temperatures, typically
8-10 degrees cooler than Phoenix year-round, enhanced by electronic shades and
tinted windows in the primary bedroom and dining areas. (The specialized tinted
windows help prevent turf damage from sun exposure.)
· Incredible Outdoor Living Spaces: Designed for ultimate enjoyment and entertainment,
these spaces include:
o A welcoming front courtyard with captivating mountain views.
o A rear, insulated cantilever pergola offering shade from the west sun.
o A dedicated entertainment servicing area complete with a refrigerator and drop-in ice maker.
o A cozy gas fireplace.
o Custom pool featuring high-end automated cleaning system, sheer descent waterfall, Baja landing and in-pool table with umbrella sleeve.
o A built-in BBQ with a convenient bar seating area.
o Strategically placed outdoor speakers at the front courtyard, patio, and pergola areas for ambient sound.
Effortless Maintenance: This home offers unparalleled ease of maintenance with fully automated irrigation, exterior lighting, and pool equipment. Further enhancing convenience, the entire exterior was professionally repainted by the builder just 1 ½ years
ago.
Experience seamless living with a top-of-the-line Crestron Home system, expertly controlling lighting, exterior cameras, shades in the primary and dining areas, and a built-in audio/video system throughout the home and exterior - a $50,000 value.
Sold for $2,050,000
$2,050,000
13049 E JUAN TABO Road, Scottsdale, AZ 85255
3beds
3,029sqft
Single Family Residence
Built in 2021
0.31 Acres Lot
$2,038,200 Zestimate®
$677/sqft
$8,171 Estimated rent
Home value
$2,038,200
$1.85M - $2.22M
$8,171/mo
Zestimate® history
Owner options
List your home for rent
$8,171/mo
Rent Zestimate®
Find your next renter with Zillow Rental Manager. Plus, with online applications, you can quickly screen prospective tenants – for free.
$8,171/mo
Rent Zestimate®
Refinance and save
$9,961/mo
Est. payment
Refinancing to a lower rate could help reduce your monthly payments and save thousands over the life of the loan.
$9,961/mo
Est. payment
Explore your selling options
Work with a Zillow partner agent
Leverage their expertise and Zillow's premium Showcase listings to get your home seen by more buyers.
Get startedList with your own agent
Get your home in front of millions of buyers by listing it on Zillow.
Learn how to do itSell it yourself
Take full control of how buyers see your home on Zillow by listing For Sale by Owner (FSBO).
List your homeWhat's special
Cozy gas fireplaceFully automated irrigationWine fridgeEntertainment and service centerOutdoor speakersCantilever pergolaSoaring cabinets
Zillow last checked:
Listing updated:
Listed by:
Danica Gianni 602-703-8944,
HomeSmart
Bought with:
Deanna Miller, SA560272000
Russ Lyon Sotheby's International Realty
Source: ARMLS,MLS#: 6952696
Facts & features
Interior
Bedrooms & bathrooms
- Bedrooms: 3
- Bathrooms: 4
- Full bathrooms: 3
- 1/2 bathrooms: 1
Primary bedroom
- Level: First
- Area: 368
- Dimensions: 23.00 x 16.00
Bedroom 2
- Level: First
- Area: 240
- Dimensions: 15.00 x 16.00
Bedroom 3
- Level: First
- Area: 121
- Dimensions: 11.00 x 11.00
Breakfast room
- Area: 192
- Dimensions: 16.00 x 12.00
Kitchen
- Level: First
- Area: 256
- Dimensions: 16.00 x 16.00
Living room
- Level: First
- Area: 754
- Dimensions: 29.00 x 26.00
Office
- Level: First
- Area: 182
- Dimensions: 14.00 x 13.00
Heating
- ENERGY STAR Qualified Equipment, Natural Gas
Cooling
- Central Air, Ceiling Fan(s), ENERGY STAR Qualified Equipment, Programmable Thmstat
Appliances
- Included: Water Softener Owned, Refrigerator, Built-in Microwave, Dishwasher, Disposal, Gas Oven
- Laundry: Gas Dryer Hookup
Features
- High Speed Internet, Smart Home, Granite Counters, Double Vanity, Eat-in Kitchen, No Interior Steps, Vaulted Ceiling(s), Kitchen Island, Pantry, Full Bth Master Bdrm, Separate Shwr & Tub
- Flooring: Carpet, Tile
- Windows: Low Emissivity Windows, Double Pane Windows, Mechanical Sun Shds
- Has basement: No
Interior area
- Total structure area: 3,029
- Total interior livable area: 3,029 sqft
Property
Parking
- Total spaces: 9
- Parking features: Garage Door Opener, Direct Access, Attch'd Gar Cabinets
- Garage spaces: 3
- Uncovered spaces: 6
Features
- Stories: 1
- Patio & porch: Covered, Patio
- Exterior features: Storage, Built-in Barbecue
- Has private pool: Yes
- Pool features: Play Pool
- Spa features: None
- Fencing: Block
- Has view: Yes
- View description: Mountain(s)
Lot
- Size: 0.31 Acres
- Features: Sprinklers In Rear, Sprinklers In Front, Desert Back, Desert Front, Cul-De-Sac, Gravel/Stone Front, Gravel/Stone Back, Synthetic Grass Back, Auto Timer H2O Front, Auto Timer H2O Back, Irrigation Front, Irrigation Back
Details
- Additional structures: Gazebo
- Parcel number: 21701328
Construction
Type & style
- Home type: SingleFamily
- Architectural style: Contemporary
- Property subtype: Single Family Residence
Materials
- ICAT Recessed Lighting, Stucco, Blown Cellulose, Painted, Stone, Slump Block, Ducts Professionally Air-Sealed
- Roof: Foam
Condition
- Year built: 2021
Details
- Builder name: Shea Homes
Utilities & green energy
- Sewer: Public Sewer
- Water: City Water
Green energy
- Energy efficient items: Multi-Zones
Community & HOA
Community
- Features: Gated, Biking/Walking Path
- Security: Fire Sprinkler System
- Subdivision: STORYROCK 1B SECTION D
HOA
- Has HOA: Yes
- Services included: Maintenance Grounds
- HOA fee: $594 quarterly
- HOA name: Storyrock
- HOA phone: 480-921-7500
Location
- Region: Scottsdale
Financial & listing details
- Price per square foot: $677/sqft
- Tax assessed value: $1,224,700
- Annual tax amount: $3,081
- Date on market: 12/5/2025
- Cumulative days on market: 9 days
- Listing terms: Cash,Conventional
- Ownership: Fee Simple
Price history
| Date | Event | Price |
|---|---|---|
| 1/22/2026 | Sold | $2,050,000-1.2%$677/sqft |
Source:  ARMLS #6952696 Report a problem ARMLS #6952696 Report a problem | ||
| 12/14/2025 | Pending sale | $2,075,000$685/sqft |
Source: ARMLS #6952696 Report a problem | ||
| 12/5/2025 | Listed for sale | $2,075,000+116.1%$685/sqft |
Source: ARMLS #6952696 Report a problem | ||
| 7/28/2021 | Sold | $960,310$317/sqft |
Source: Public Record Report a problem | ||
Public tax history
| Year | Property taxes | Tax assessment |
|---|---|---|
| 2025 | $2,916 +0.4% | $122,470 +1.1% |
| 2024 | $2,904 +1.8% | $121,150 +102.4% |
| 2023 | $2,852 +2972.9% | $59,851 +1470.9% |
| 2022 | $93 -62% | $3,810 +44.3% |
| 2021 | $244 | $2,640 |
Find assessor info on the county website
Neighborhood: 85255
Nearby homes
- $1,825,1004 bd4 ba3k sqft13033 E Juan Tabo Rd, Scottsdale, AZ 85255Off Market
- $1,908,3004 bd4 ba3k sqft13065 E Juan Tabo Rd, Scottsdale, AZ 85255Off Market
- $1,803,4003 bd4 ba3k sqft13066 E Juan Tabo Rd, Scottsdale, AZ 85255Off Market

- $1,763,4004 bd4 ba2.9k sqft13050 E Juan Tabo Rd, Scottsdale, AZ 85255Off Market
- $2,243,400-- bd-- ba3.9k sqft13017 E Juan Tabo Rd, Scottsdale, AZ 85255Off Market
- $2,650,000-- bd-- ba3k sqft13081 E Juan Tabo Rd, Scottsdale, AZ 85255Sold
- $1,570,9430.35 acres13123 E De La O Rd, Scottsdale, AZ 85255Sold
- $1,873,000-- bd-- ba3k sqft13082 E Juan Tabo Rd, Scottsdale, AZ 85255Off Market
Nearby schools
GreatSchools rating
- 6/10Desert Sun AcademyGrades: PK-6Distance: 8.6 mi
- 4/10Sonoran Trails Middle SchoolGrades: 6-8Distance: 9.5 mi
- 10/10Cactus Shadows High SchoolGrades: 8-12Distance: 10.4 mi
Schools provided by the listing agent
- Elementary: Black Mountain Elementary School
- Middle: Sonoran Trails Middle School
- High: Cactus Shadows High School
- District: Cave Creek Unified District
Source: ARMLS. This data may not be complete. We recommend contacting the local school district to confirm school assignments for this home.
Get a cash offer in 3 minutes
Find out how much your home could sell for in as little as 3 minutes with a no-obligation cash offer.
Estimated market value
$2,038,200
Get a cash offer in 3 minutes
Find out how much your home could sell for in as little as 3 minutes with a no-obligation cash offer.
Estimated market value
$2,038,200
- Arizona
- Maricopa County
- Scottsdale
- 85255
- 13049 E JUAN TABO Road
