Nestled on a quiet cul-de-sac in one of Homer Glen's most desirable neighborhoods, this spacious quad-level home with a sub-basement offers exceptional potential in an unbeatable location. Featuring 4 bedrooms, 3 full bathrooms, and multiple levels of living space, the flexible floor plan provides endless possibilities for today's lifestyle. Several major big-ticket improvements have already been completed, allowing the next owner to personalize the interior cosmetic finishes over time. A standout feature is the expansive screened-in patio, creating the perfect space to relax or entertain while enjoying the private backyard. Located within a highly regarded school district and just minutes from shopping, dining, parks, and everyday conveniences, this is a rare opportunity to own a well-maintained home with great bones in one of Homer Glen's most sought-after communities. Updates include; Vinyl siding, architectural shingle roof, newer HVAC mechanicals and recently built deck & screened in patio.
Contingent
$435,000
13049 W Finch Ct, Homer Glen, IL 60491
4beds
3,114sqft
Single Family Residence
Built in 1985
0.25 Acres Lot
$428,100 Zestimate®
$140/sqft
$-- HOA
What's special
Expansive screened-in patioQuiet cul-de-sacSpacious quad-level homePrivate backyardVinyl sidingArchitectural shingle roof
- 56 days
- 68
- 0
Likely to sell faster than
Zillow last checked:
Listing updated:
Listed by:
Kanton Harzich 708-951-1714,
@properties Christie's International Real Estate
Source: MRED as distributed by MLS GRID,MLS#: 12696137
Facts & features
Interior
Bedrooms & bathrooms
- Bedrooms: 4
- Bathrooms: 3
- Full bathrooms: 3
Rooms
- Room types: Screened Porch
Primary bedroom
- Features: Bathroom (Full)
- Level: Second
- Area: 195 Square Feet
- Dimensions: 13X15
Bedroom 2
- Level: Second
- Area: 195 Square Feet
- Dimensions: 13X15
Bedroom 3
- Level: Second
- Area: 110 Square Feet
- Dimensions: 10X11
Bedroom 4
- Level: Lower
- Area: 135 Square Feet
- Dimensions: 9X15
Dining room
- Area: 140 Square Feet
- Dimensions: 10X14
Family room
- Level: Lower
- Area: 414 Square Feet
- Dimensions: 18X23
Kitchen
- Level: Main
- Area: 238 Square Feet
- Dimensions: 14X17
Laundry
- Level: Lower
- Area: 105 Square Feet
- Dimensions: 7X15
Living room
- Level: Main
- Area: 204 Square Feet
- Dimensions: 12X17
Screened porch
- Level: Main
- Area: 324 Square Feet
- Dimensions: 12X27
Heating
- Natural Gas, Forced Air
Cooling
- Central Air
Features
- Basement: Unfinished,Full
- Number of fireplaces: 1
- Fireplace features: Family Room
Interior area
- Total structure area: 0
- Total interior livable area: 3,114 sqft
Property
Parking
- Total spaces: 2
- Parking features: Yes, Attached, Garage
- Attached garage spaces: 2
Accessibility
- Accessibility features: No Disability Access
Features
- Levels: Quad-Level
- Stories: 1.5
Lot
- Size: 0.25 Acres
- Dimensions: 68x132
Details
- Parcel number: 1605142020250000
- Special conditions: None
Construction
Type & style
- Home type: SingleFamily
- Property subtype: Single Family Residence
Materials
- Vinyl Siding, Brick
Condition
- New construction: No
- Year built: 1985
Utilities & green energy
- Sewer: Public Sewer
- Water: Public
Community & HOA
HOA
- Services included: None
Location
- Region: Homer Glen
Financial & listing details
- Price per square foot: $140/sqft
- Tax assessed value: $411,762
- Annual tax amount: $9,642
- Date on market: 7/6/2026
- Ownership: Fee Simple
Estimated market value
$428,100
$407,000 - $450,000
$3,772/mo
Price history
| Date | Event | Price |
|---|---|---|
| 7/24/2026 | Contingent | $435,000$140/sqft |
Source:  MRED as distributed by MLS GRID #12696137 Report a problem MRED as distributed by MLS GRID #12696137 Report a problem | ||
| 7/6/2026 | Listed for sale | $435,000+58.2%$140/sqft |
Source: MRED as distributed by MLS GRID #12696137 Report a problem | ||
| 8/25/2004 | Sold | $275,000+29.1%$88/sqft |
Source: Public Record Report a problem | ||
| 7/17/2001 | Sold | $213,000$68/sqft |
Source: Public Record Report a problem | ||
Public tax history
| Year | Property taxes | Tax assessment |
|---|---|---|
| 2024 | $9,239 +64.4% | $137,254 +10.3% |
| 2023 | $5,619 -25.9% | $124,414 +21.8% |
| 2022 | $7,581 +7.9% | $102,185 +5.5% |
| 2021 | $7,026 +0.4% | $96,812 +3.8% |
| 2020 | $7,000 +5.4% | $93,250 +3.9% |
| 2019 | $6,642 +4.2% | $89,707 +3.6% |
| 2018 | $6,372 -1% | $86,554 +2.9% |
| 2017 | $6,439 +2.7% | $84,131 +3.4% |
| 2016 | $6,270 +3.8% | $81,326 +3.9% |
| 2015 | $6,041 | $78,274 +2.1% |
| 2014 | $6,041 -7.3% | $76,656 -6.2% |
| 2013 | $6,519 +2.2% | $81,701 -2.5% |
| 2012 | $6,379 +1% | $83,781 -8% |
| 2011 | $6,316 -1.2% | $91,020 -7.2% |
| 2010 | $6,394 +2.3% | $98,048 -2.6% |
| 2009 | $6,249 +0.5% | $100,665 |
| 2008 | $6,221 | $100,665 +4.2% |
| 2007 | -- | $96,635 |
| 2006 | $6,199 +4% | $96,635 +7.4% |
| 2005 | $5,963 +0.6% | $89,976 +8.2% |
| 2004 | $5,924 +4.4% | $83,188 +7.9% |
| 2003 | $5,672 | $77,083 |
Find assessor info on the county website
Monthly payment
Est. payment
Payment breakdown
Explore the cost of this home by adjusting the details. Changes won't be saved.Climate risks
Neighborhood: 60491
Nearby schools
Schools provided by the listing agent
- Elementary: Luther J Schilling School
- Middle: Homer Junior High School
- High: Lockport Township High School
- District: 33C
Source: MRED as distributed by MLS GRID. This data may not be complete. We recommend contacting the local school district to confirm school assignments for this home.


Similar homes
- $530,0004 bd4 ba2.9k sqft14854 S Carlton Ln, Homer Glen, IL 60491Active
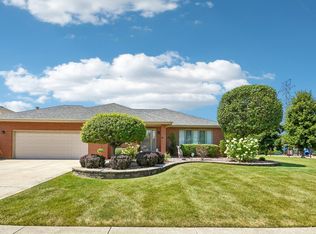 MLS ID #12742390, William Mombela, Redfin Corporation. MRED as distributed by MLS GRID
 - $499,9004 bd5 ba3.2k sqft14521 S Pheasant Ln, Homer Glen, IL 60491Active
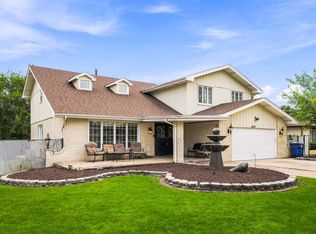 MLS ID #12719810, Gina Ziobro, Listing Leaders Northwest, Inc. MRED as distributed by MLS GRID
 - $499,0004 bd3 ba2.8k sqft14629 S East Abbott Rd, Homer Glen, IL 60491Active
 MLS ID #12696528, Ronda Wallace, ABR,CNC,CSC,E-PRO, The Wallace Real Estate Group, INC.. MRED as distributed by MLS GRID
 - $625,0004 bd3 ba4.1k sqft13540 S Monaghan Rd, Homer Glen, IL 60491New
 MLS ID #12744141, Marti LaHood, Keller Williams Preferred Rlty. MRED as distributed by MLS GRID
