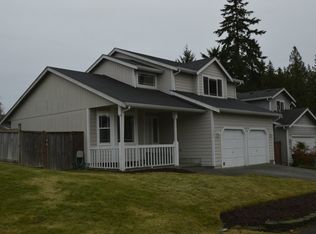
Split-level design provides versatilitySpacious bedroomsWarm and welcoming atmosphere
Nestled within a small, gated community in Spanaway, this inviting 4-bedroom, 2.75-bath split-level home offers 1,936 square feet of comfort, flexibility, and everyday convenience. Tucked away from the hustle while still close to local schools, shopping, and commuter routes, it offers a peaceful setting with easy access to daily essentials. Step inside to a home designed for real life. Natural light fills the main living spaces upstairs, creating a warm and welcoming atmosphere perfect for gathering and entertaining. The kitchen and dining area flow easily together, making weeknight dinners and holiday celebrations feel equally at home. The split-level design provides versatility with spacious bedrooms, multiple living areas, and room to adapt as life changes. Whether you need space for guests, a home office, hobbies, or movie nights, the lower level offers endless possibilities. With 2.75 bathrooms, mornings run smoothly and everyone has space to spread out. Outside, enjoy a manageable yard ideal for relaxing weekends, barbecues, or simply unwinding after a long day. Located in a gated setting near schools and everyday amenities, this home blends privacy, practicality, and comfort. A place to settle in, grow, and create lasting memories — Welcome Home.
68 days
|
160
|
10
|
Zillow last checked:
Listing updated:
Listed by:
Corey Lofton,
Terrafin
Source: NWMLS as distributed by MLS GRID,MLS#: 2511087
Loading...
Facts & features
Interior
Bedrooms & bathrooms
Bedrooms: 4
Bathrooms: 3
Full bathrooms: 2
3/4 bathrooms: 1
Main level bathrooms: 2
Main level bedrooms: 3
Primary bedroom
Level: Main
Bedroom
Level: Lower
Bedroom
Level: Main
Bedroom
Level: Main
Bathroom full
Level: Lower
Bathroom three quarter
Level: Main
Bathroom full
Level: Main
Dining room
Level: Main
Entry hall
Level: Split
Kitchen with eating space
Level: Main
Living room
Level: Main
Rec room
Level: Lower
Utility room
Level: Second
Heating
Fireplace, Forced Air, Electric, Natural Gas
Cooling
None
Appliances
Included: Dishwasher, Microwave, Refrigerator, Stove(s)/Range(s), Dishwasher(s), Microwave(s), Refrigerator(s), Water Heater: Gas, Water Heater Location: Garage
Patio & porch: Bath Off Primary, Dbl Pane/Storm Window, Dining Room, Fireplace, Vaulted Ceiling(s), Walk-In Closet(s), Water Heater
Has view: Yes
View description: Territorial
Lot
Size: 5,972 Square Feet
Features: Cul-De-Sac, Curbs, Dead End Street, Paved, Sidewalk, Cable TV, Deck, Dog Run, Fenced-Fully, Gas Available, Gated Entry, High Speed Internet, Outbuildings
Explore the cost of this home by adjusting the details. Changes won't be saved.
Principal & interest
$1,547
Mortgage insurance
$0
Property taxes
$170
Home insurance
$105
HOA fees
$0
Utilities
Not included
All calculations are estimates and provided by Zillow, Inc. for informational purposes only. Actual amounts may vary.
HOA fees may include property taxes on listings classified as Co-Ops. Contact the listing agent and/or owner for fee details.
Mortgage interest rates are dependent on a number of factors, including credit score, down payment, and repayment length. Interest rate data provided by Zillow Group Marketplace, Inc. as of 1/1/1970 from various mortgage lenders with which we have lead or other similar arrangements; the Estimated Payment is an average of those rates.
See how much you could borrow to make a competitive offer.
Source: NWMLS as distributed by MLS GRID. This data may not be complete. We recommend contacting the local school district to confirm school assignments for this home.