Skip main navigation
Sold for $281,600
  • $281,600

    1305 31st St S Unit 202, Birmingham, AL 35205

    2beds
    1,343sqft
    Condominium
    Built in 1925
    -- sqft lot
    $282,400 Zestimate®
    $210/sqft
    $1,816 Estimated rent

    Home value

    $282,400

    $268,000 - $297,000

    $1,816/mo

    Zestimate® history
    Loading
    Loading...

    Owner options

    List your home for rent

    $1,816/mo

    Rent Zestimate®

    Find your next renter with Zillow Rental Manager. Plus, with online applications, you can quickly screen prospective tenants – for free.

    Learn more

    $1,816/mo

    Rent Zestimate®

    Refinance and save

    $1,334/mo

    Est. payment

    Refinancing to a lower rate could help reduce your monthly payments and save thousands over the life of the loan.

    See today's rates

    $1,334/mo

    Est. payment

    Explore your selling options

    Work with a Zillow partner agent

    Leverage their expertise and Zillow's premium Showcase listings to get your home seen by more buyers.

    Get started

    List with your own agent

    Get your home in front of millions of buyers by listing it on Zillow.

    Learn how to do it

    Sell it yourself

    Take full control of how buyers see your home on Zillow by listing For Sale by Owner (FSBO).

    List your home

    What's special

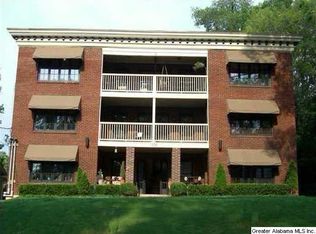
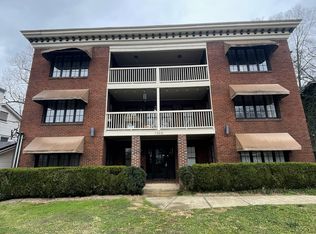
    ** Freshly painted and waxed floors throughout in April 2024- stunning! Unit 202 of The Warsaw Condos- located in historic Highland Park! Boasting hardwood floors, heavy crown molding, large double paned windows and a private balcony- this 2 BR/1BA condo is a stunner! Renovated in 2007 this condo features an updated kitchen with granite countertops, stainless appliances, large pantry and convenient washer and dryer. Enter this 2nd floor unit through the front door into the massive living room or the back door through the kitchen. The living room leads to a front sunroom and a private covered balcony overlooking 31st Street. Living room also flows into the large dining room then into the kitchen on the left or straight down the hall to the bedrooms and bath. Enjoy assigned parking space in the back. Conveniently located within minutes to shopping, restaurants, hospitals, downtown, grocery stores, interstates, and parks!

    Zillow last checked:

    Listing updated:

    Listed by:

    Liz Rich 205-835-6629,

    Ray & Poynor Properties,

    Barbara Sandner 205-222-7700,

    Ray & Poynor Properties

    Bought with:

    Lori Reich

    ARC Realty Mountain Brook

    Source: GALMLS,MLS#: 21375567MLS Logo

    Facts & features

    Interior

    Bedrooms & bathrooms
    • Bedrooms: 2
    • Bathrooms: 1
    • Full bathrooms: 1
    Rooms
    • Room types: Bedroom, Dining Room, Bathroom, Kitchen, Master Bedroom, Sunroom (ROOM)
    Primary bedroom
    • Level: First
    Bedroom 1
    • Level: First
    Bathroom 1
    • Level: First
    Dining room
    • Level: First
    Kitchen
    • Features: Stone Counters, Pantry
    • Level: First
    Living room
    • Level: First
    Basement
    • Area: 0
    Heating
    • Central, Heat Pump
    Cooling
    • Central Air, Heat Pump
    Appliances
    • Included: Dishwasher, Disposal, Microwave, Refrigerator, Self Cleaning Oven, Stainless Steel Appliance(s), Stove-Electric, Electric Water Heater
    • Laundry: Electric Dryer Hookup, Washer Hookup, Main Level, Laundry Closet, Yes
    Features
    • Recessed Lighting, Crown Molding, Smooth Ceilings, Tub/Shower Combo, Walk-In Closet(s)
    • Flooring: Hardwood, Tile
    • Windows: Window Treatments, Double Pane Windows
    • Basement: Partial,Unfinished,Block
    • Attic: None
    • Has fireplace: No
    Interior area
    • Total interior livable area: 1,343 sqft
    • Finished area above ground: 1,343
    • Finished area below ground: 0

    Property

    Parking
    • Parking features: Assigned, Driveway
    • Has uncovered spaces: Yes
    Features
    • Levels: One
    • Stories: 1
    • Patio & porch: Porch
    • Exterior features: Lighting
    • Pool features: None
    • Has view: Yes
    • View description: None
    • Waterfront features: No
    Details
    • Parcel number: 2800052006002.305
    • Special conditions: N/A

    Construction

    Type & style
    • Home type: Condo
    • Property subtype: Condominium
    Materials
    • 3 Sides Brick, Stucco
    • Foundation: Basement
    Condition
    • Year built: 1925

    Utilities & green energy

    • Water: Public
    • Utilities for property: Sewer Connected
    Green energy
    • Energy efficient items: Thermostat

    Community & HOA

    Community
    • Features: Park, Sidewalks, Street Lights, Curbs
    • Security: Security System
    • Subdivision: Highland Park
    HOA
    • Services included: Maintenance Grounds, Trash, Insurance, Pest Control, Reserve for Improvements, Sewer, Utilities for Comm Areas, Water
    Location
    • Region: Birmingham

    Financial & listing details

    • Price per square foot: $210/sqft
    • Tax assessed value: $130,000
    • Annual tax amount: $1,983
    • Price range: $281.6K - $281.6K
    • Date on market: 1/29/2024
    • Road surface type: Paved

    Price history

    DateEventPrice
    3/13/2026Listing removed$289,900$216/sqft
    Source: GALMLS #21417862 Report a problem
    12/10/2025Listed for rent$2,000$1/sqft
    Source: GALMLS #21437508 Report a problem
    12/9/2025Listing removed$2,000$1/sqft
    Source: Zillow Rentals Report a problem
    11/6/2025Price change$2,000-9.1%$1/sqft
    Source: Zillow Rentals Report a problem
    11/3/2025Listed for rent$2,200$2/sqft
    Source: Zillow Rentals Report a problem
    10/5/2025Price change$289,900-3.3%$216/sqft
    Source: GALMLS #21417862 Report a problem
    8/5/2025Price change$299,900-4.8%$223/sqft
    Source: GALMLS #21417862 Report a problem
    6/27/2025Price change$314,900-1.6%$234/sqft
    Source: GALMLS #21417862 Report a problem
    5/20/2025Price change$319,900-3.1%$238/sqft
    Source: GALMLS #21417862 Report a problem
    5/8/2025Listed for sale$330,000+17.2%$246/sqft
    Source: GALMLS #21417862 Report a problem
    5/15/2024Sold$281,600-2.9%$210/sqft
    Source: GALMLS #21375567 Report a problem
    4/27/2024Contingent$289,900$216/sqft
    Source: GALMLS #21375567 Report a problem
    4/24/2024Price change$289,900+2.4%$216/sqft
    Source: GALMLS #21375567 Report a problem
    3/21/2024Listed for sale$283,000-15.3%$211/sqft
    Source: GALMLS #21375567 Report a problem
    3/4/2024Sold$334,000+15.2%$249/sqft
    Source: Public Record Report a problem
    2/13/2024Price change$289,900-3%$216/sqft
    Source: GALMLS #21375567 Report a problem
    1/31/2024Listed for sale$299,000+104.8%$223/sqft
    Source: GALMLS #21375567 Report a problem
    12/11/2015Sold$146,000+4.3%$109/sqft
    Source: GALMLS #609803 Report a problem
    11/26/2013Sold$140,000-19.1%$104/sqft
    Source: GALMLS #566885 Report a problem
    3/7/2008Sold$173,000$129/sqft
    Source: Public Record Report a problem

    Public tax history

    YearProperty taxesTax assessment
    2025$1,983 $28,340
    2024$1,983 $28,340
    2023$1,983 +22.9%$28,340 +21.9%
    2022$1,613 +18.7%$23,240 +17.7%
    2021$1,359 $19,740
    2020$1,359 $19,740
    2019$1,359 +31.9%$19,740 +29.9%
    2018$1,030 $15,200
    2017$1,030 $15,200
    2016$1,030 -53.2%$15,200
    2015$2,203 +163.6%$15,200 -49.3%
    2014$835 -7.3%$29,980
    2013$901 $29,980 +131.1%
    2012$901 $12,970
    Find assessor info on the county website

    Neighborhood: Highland Park

    Nearby schools

    GreatSchools rating
    Schools provided by the listing agent
    • Elementary: Avondale
    • Middle: Putnam, W E
    • High: Carver

    Source: GALMLS. This data may not be complete. We recommend contacting the local school district to confirm school assignments for this home.

    Get a cash offer in 3 minutes
    Find out how much your home could sell for in as little as 3 minutes with a no-obligation cash offer.
    Estimated market value
    $282,400
    Get a cash offer in 3 minutes
    Find out how much your home could sell for in as little as 3 minutes with a no-obligation cash offer.
    Estimated market value
    $282,400