Skip main navigation
Closed
  • $492,500

    1305 39th Avenue Pl NE, Hickory, NC 28601

    5beds
    2,726sqft
    Single Family Residence
    Built in 2025
    0.35 Acres Lot
    $497,400 Zestimate®
    $181/sqft
    $2,860 Estimated rent

    Home value

    $497,400

    $448,000 - $552,000

    $2,860/mo

    Zestimate® history
    Loading
    Loading...

    Owner options

    List your home for rent

    $2,860/mo

    Rent Zestimate®

    Find your next renter with Zillow Rental Manager. Plus, with online applications, you can quickly screen prospective tenants – for free.

    Learn more

    $2,860/mo

    Rent Zestimate®

    Refinance and save

    $3,328/mo

    Est. payment

    Refinancing to a lower rate could help reduce your monthly payments and save thousands over the life of the loan.

    See today's rates

    $3,328/mo

    Est. payment

    Explore your selling options

    Work with a Zillow partner agent

    Leverage their expertise and Zillow's premium Showcase listings to get your home seen by more buyers.

    Get started

    List with your own agent

    Get your home in front of millions of buyers by listing it on Zillow.

    Learn how to do it

    Sell it yourself

    Take full control of how buyers see your home on Zillow by listing For Sale by Owner (FSBO).

    List your home

    What's special

    Luxury finishesGourmet kitchenMarble tile showerFlexible main-level office optionSpa-inspired bathQuartz countertopsOversized primary suite
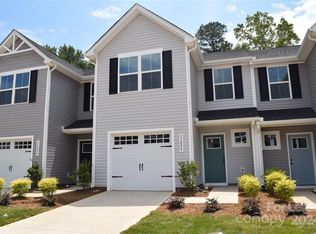
    Built by Northway Homes! Welcome to The Falls at Cloninger Mill, where new construction meets refined living. This two-story home offers over 2,700 sq ft with an open-concept design, flexible main-level office option, and luxury finishes throughout. The gourmet kitchen features quartz countertops, premium cabinetry, and Custom Tile with schluter edge band color to match hardware The spacious oversized primary suite is a true retreat with a spa-inspired bath, oversized walk-in closet, and marble tile shower, designer lighting, and long elegant windows trough out with an upscale feel. Additional peace of mind comes with a termite bond on framing as well as a builder warranty. Located in one of Hickory’s most desirable subdivisions, just minutes from downtown Hickory, Hwy 127, and Lenoir-Rhyne University, this property blends location, craftsmanship, and style for today’s buyer.

    Zillow last checked:

    Listing updated:

    Listed by:

    Kelsie Blevins kelsieblevins@realtyexecutives.com,

    Realty Executives of Hickory

    Bought with:

    Karen Hunt

    The Joan Killian Everett Company, LLC

    Source: Canopy MLS as distributed by MLS GRID,MLS#: 4294724MLS Logo

    Facts & features

    Interior

    Bedrooms & bathrooms
    • Bedrooms: 5
    • Bathrooms: 3
    • Full bathrooms: 3
    • Main level bedrooms: 1
    Primary bedroom
    • Level: Upper
    Bedroom s
    • Level: Upper
    Bedroom s
    • Level: Upper
    Bedroom s
    • Level: Main
    Bathroom full
    • Level: Upper
    Bathroom full
    • Level: Upper
    Bathroom full
    • Level: Main
    Other
    • Level: Upper
    Dining area
    • Level: Main
    Laundry
    • Level: Upper
    Living room
    • Level: Main
    Office
    • Level: Main
    Heating
    • Natural Gas
    Cooling
    • Ceiling Fan(s), Central Air
    Appliances
    • Included: Dishwasher, Gas Range, Microwave, Refrigerator, Tankless Water Heater
    • Laundry: Laundry Room, Upper Level
    Features
    • Has basement: No
    Interior area
    • Total structure area: 2,726
    • Total interior livable area: 2,726 sqft
    • Finished area above ground: 2,726
    • Finished area below ground: 0

    Property

    Parking
    • Total spaces: 2
    • Parking features: Driveway, Attached Garage, Garage on Main Level
    • Attached garage spaces: 2
    • Has uncovered spaces: Yes
    Features
    • Levels: Two
    • Stories: 2
    Lot
    • Size: 0.35 Acres
    Details
    • Parcel number: 3714088779910000
    • Zoning: R-2
    • Special conditions: Standard

    Construction

    Type & style
    • Home type: SingleFamily
    • Architectural style: Traditional
    • Property subtype: Single Family Residence
    Materials
    • Hardboard Siding
    • Foundation: Slab
    Condition
    • New construction: Yes
    • Year built: 2025
    Details
    • Builder model: Albany 2726
    • Builder name: Northway Homes LLC

    Utilities & green energy

    • Sewer: Public Sewer
    • Water: City

    Community & HOA

    Community
    • Subdivision: The Falls at Cloninger Mill
    HOA
    • Has HOA: Yes
    • HOA fee: $440 annually
    • HOA phone: 407-342-9688
    Location
    • Region: Hickory

    Financial & listing details

    • Price per square foot: $181/sqft
    • Tax assessed value: $49,000
    • Annual tax amount: $1,471
    • Date on market: 8/22/2025
    • Cumulative days on market: 203 days
    • Listing terms: Cash,Conventional,VA Loan
    • Exclusions: Staging (If applicable)
    • Road surface type: Concrete

    Price history

    DateEventPrice
    10/10/2025Sold$492,500-3.4%$181/sqft
    Source: Canopy MLS as distributed by MLS GRID #4294724 Report a problem
    8/22/2025Listed for sale$510,000-8.1%$187/sqft
    Source: Canopy MLS as distributed by MLS GRID #4294724 Report a problem
    8/15/2025Listing removed$555,000$204/sqft
    Source: Canopy MLS as distributed by MLS GRID #4210575 Report a problem
    7/16/2025Price change$555,000-0.9%$204/sqft
    Source: Canopy MLS as distributed by MLS GRID #4210575 Report a problem
    3/19/2025Price change$559,900-2.6%$205/sqft
    Source: Canopy MLS as distributed by MLS GRID #4210575 Report a problem
    3/5/2025Price change$574,9000%$211/sqft
    Source: Canopy MLS as distributed by MLS GRID #4210575 Report a problem
    1/24/2025Listed for sale$575,000$211/sqft
    Source: Canopy MLS as distributed by MLS GRID #4210575 Report a problem

    Public tax history

    YearProperty taxesTax assessment
    2025$1,471 +251.6%$171,300 +249.6%
    2024$418 $49,000
    2023$418 -21.1%$49,000 +11.1%
    2022$530 $44,100
    2021$530 +3.4%$44,100
    2020$513 $44,100
    2019$513 +2.8%$44,100 +0.9%
    2018$499 +41.4%$43,700
    2017$353 -18.1%--
    2016$431 --
    2015$431 $30,900
    Find assessor info on the county website

    Neighborhood: 28601

    Nearby schools

    GreatSchools rating
    Schools provided by the listing agent
    • Elementary: Clyde Campbell
    • Middle: Arndt
    • High: St. Stephens

    Source: Canopy MLS as distributed by MLS GRID. This data may not be complete. We recommend contacting the local school district to confirm school assignments for this home.

    Get a cash offer in 3 minutes
    Find out how much your home could sell for in as little as 3 minutes with a no-obligation cash offer.
    Estimated market value
    $497,400
    Get a cash offer in 3 minutes
    Find out how much your home could sell for in as little as 3 minutes with a no-obligation cash offer.
    Estimated market value
    $497,400