Welcome home! This spacious 4-bedroom, 2.5-bath split-level offers comfort, space, and a wonderful location tucked away in a quiet cul-de-sac, all within walking distance of every school. The bright main level features generously sized bedrooms, including a relaxing primary suite with a private bath, double sinks, and dual closets. The large kitchen offers updated appliances and opens to the fully fenced backyard, where you’ll find a welcoming deck that’s perfect for quiet mornings, summer BBQs, or simply unwinding after a long day. Fresh paint and new flooring throughout the main floor add a clean, updated feel. Downstairs is the perfect place to gather, with a huge family room centered around a cozy wood stove that makes chilly Wyominevenings feel right at home. You’ll also find a non-conforming fourth bedroom, an additional flex room ideal for a home office, playroom, hobby space, or game room, a ¾ bath, and a spacious laundry room with plenty of storage. Major updates have already been taken care of, including a new furnace, on-demand water heater, and central air. The attached garage offers even more storage space, making this home as practical as it is inviting. This is a home that’s been designed for comfortable everyday living and making lasting memories! Call Heidi Despain - Quality Realty 307-723-5954 - with questions or to schedule a showing!
Active
$285,000
1305 5th West Ct, Kemmerer, WY 83101
4beds
3baths
2,688sqft
Single Family Residence
Built in 1977
8,276 Square Feet Lot
$280,700 Zestimate®
$106/sqft
$-- HOA
What's special
Bright main levelFully fenced backyardGenerously sized bedroomsDual closetsNon-conforming fourth bedroomDouble sinks
- 2 days |
- 254 |
- 13 |
Zillow last checked:
Listing updated:
Listed by:
Heidi Despain 307-723-5954,
Quality Realty
Source: WYOMLS,MLS#: 20263601
Facts & features
Interior
Bedrooms & bathrooms
- Bedrooms: 4
- Bathrooms: 3
Primary bedroom
- Level: Upper
Bedroom 2
- Level: Upper
Bedroom 3
- Level: Upper
Bedroom 4
- Level: Basement
Bedroom 5
- Level: N/A
Dining room
- Level: Upper
Family room
- Level: Basement
Kitchen
- Level: Upper
Living room
- Level: Upper
Heating
- Forced Air Gas
Cooling
- Central Air
Appliances
- Included: Dishwasher, Microwave, Range/Oven, Refrigerator, Tankless Water Heater
- Laundry: Basement, Below Grade
Features
- Flooring: Carpet, Luxury Vinyl Planking
- Windows: Double Pane Windows
- Basement: Full
- Number of fireplaces: 1
- Fireplace features: One, Free Standing, Wood Burning Stove
Interior area
- Total structure area: 2,688
- Total interior livable area: 2,688 sqft
- Finished area above ground: 1,344
- Finished area below ground: 1,344
Property
Parking
- Total spaces: 2
- Parking features: Attached, Garage Door Opener
- Attached garage spaces: 2
Features
- Levels: Multi/Split
- Patio & porch: Deck, Porch
- Fencing: Wood
Lot
- Size: 8,276 Square Feet
- Features: Cul-De-Sac
Details
- Parcel number: 21162311930100
- Zoning description: Lincoln-Ra
Construction
Type & style
- Home type: SingleFamily
- Property subtype: Single Family Residence
Materials
- Vinyl Siding
- Foundation: Concrete Perimeter
- Roof: Composition
Condition
- Existing-a house that someone has lived in
- New construction: No
- Year built: 1977
Utilities & green energy
- Electric: Rocky Mountain Power
- Gas: Natural
- Sewer: Public Sewer
- Water: City
Community & HOA
Community
- Subdivision: Lin Hgt 04
HOA
- Has HOA: No
Location
- Region: Kemmerer
Financial & listing details
- Price per square foot: $106/sqft
- Tax assessed value: $248,951
- Annual tax amount: $1,276
- Date on market: 7/20/2026
Estimated market value
$280,700
$267,000 - $295,000
$2,138/mo
Price history
Price history is unavailable.
Public tax history
| Year | Property taxes | Tax assessment |
|---|---|---|
| 2025 | $1,276 -20.9% | $17,741 -21.5% |
| 2024 | $1,613 +4.1% | $22,601 +3.8% |
| 2023 | $1,550 +25% | $21,778 +27.4% |
| 2022 | $1,240 +5.5% | $17,088 +5.6% |
| 2021 | $1,176 -4.7% | $16,186 -5.1% |
| 2020 | $1,233 | $17,060 |
| 2019 | -- | -- |
| 2018 | -- | $17,358 +0.9% |
| 2017 | -- | $17,209 -2% |
| 2016 | -- | $17,560 -1.8% |
| 2015 | -- | $17,874 -1.4% |
| 2014 | -- | $18,119 +2% |
| 2013 | -- | $17,766 -5.2% |
| 2012 | -- | $18,750 -90.4% |
| 2011 | -- | $195,065 -0.8% |
| 2010 | -- | $196,638 |
Find assessor info on the county website
Monthly payment
Est. payment
Payment breakdown
Explore the cost of this home by adjusting the details. Changes won't be saved.Climate risks
Neighborhood: 83101
Nearby schools
GreatSchools rating
- 5/10Canyon Elementary SchoolGrades: K-6Distance: 0.1 mi
- 6/10Kemmerer Junior Senior High SchoolGrades: 7-12Distance: 0.2 mi
- $--4 bd3 ba2.3k sqft1301 5th West Ct, Kemmerer, WY 83101Sold
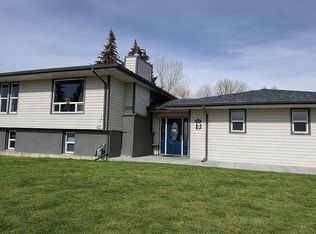
- $293,8003 bd2 ba2.5k sqft1309 5th West Ct, Kemmerer, WY 83101Off Market

- $228,9002 bd2 ba906 sqft1306 Elk St, Kemmerer, WY 83101Off Market
- $260,8003 bd2 ba844 sqft1302 Elk St, Kemmerer, WY 83101Off Market
- $301,5003 bd1 ba2.5k sqft1427 5th West Ave, Kemmerer, WY 83101Off Market
- $313,8003 bd2 ba2.3k sqft1310 Elk St, Kemmerer, WY 83101Off Market
- $318,2003 bd3 ba1.3k sqft1306 5th West Ct, Kemmerer, WY 83101Off Market
- $268,5003 bd2 ba1k sqft1437 5th West Ave, Kemmerer, WY 83101Off Market
A local agent can set up tours, give advice and negotiate with sellers.
Similar homes
- $299,5004 bd3 ba2.5k sqft1921 Berry Dr, Kemmerer, WY 83101For Sale

 MLS ID #20262448, Heidi Despain, Quality Realty. WYOMLS
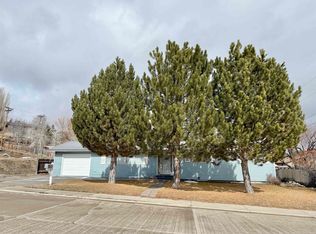
 - $299,9004 bd3 ba2.8k sqft905 Elk St, Kemmerer, WY 83101For Sale
 MLS ID #20260845, Heidi Despain, Quality Realty. WYOMLS
 - $345,0004 bd3 ba3k sqft301 Quartz St, Kemmerer, WY 83101For Sale
 MLS ID #20263588, Heidi Despain, Quality Realty. WYOMLS
 - $298,0003 bd2 ba2.5k sqft1206 Garnet St, Kemmerer, WY 83101For Sale
 MLS ID #20263090, Shelby Thatcher, eXp Realty, LLC. WYOMLS
 - $324,5006 bd3 ba2.5k sqft1335 Moose Ct, Kemmerer, WY 83101For SaleMLS ID #20262706, Heidi Despain, Quality Realty. WYOMLS
- $313,7505 bd4 ba2.6k sqft1341 Moose Ct, Kemmerer, WY 83101For Sale By Owner
- $264,5003 bd2 ba1.9k sqft1601A Canyon Rd, Kemmerer, WY 83101For SaleMLS ID #20263095, Heidi Despain, Quality Realty. WYOMLS
- $--3 bd2 ba1.9k sqft602 Sapphire St, Kemmerer, WY 83101AuctionAuction.com 1
- $250,0004 bd2 ba2.6k sqft809 Beech Ave, Kemmerer, WY 83101For SaleMLS ID #20261808, Jesica Lozier, eXp Realty, LLC. WYOMLS
- $415,0004 bd3 ba2.7k sqft1309 Garnet St, Kemmerer, WY 83101For SaleMLS ID #20261829, Holly Barnes, Cowboy State Realty. WYOMLS
- $364,9005 bd3 ba2.5k sqft1662 Nations Ave, Kemmerer, WY 83101For SaleMLS ID #20261335, Heidi Despain, Quality Realty. WYOMLS
- $249,0004 bd2 ba1.8k sqft313 Agate St, Kemmerer, WY 83101For SaleMLS ID #20263024, Heidi Despain, Quality Realty. WYOMLS
- $220,0004 bd2 ba1.6k sqft522 Garnet St, Kemmerer, WY 83101For Sale By Owner
- $239,0004 bd2 ba1.9k sqft513 Beech Ave, Kemmerer, WY 83101For SaleMLS ID #20261334, Heidi Despain, Quality Realty. WYOMLS
- $275,0004 bd2 ba2.1k sqft156 Elm St, Kemmerer, WY 83101For SaleMLS ID #20244541, Mary Hall, Quality Realty. WYOMLS
- $365,0003 bd2 ba1.9k sqft201 Beryl St, Kemmerer, WY 83101For SaleMLS ID #20263185, Heidi Despain, Quality Realty. WYOMLS
- $215,0003 bd1 ba2.1k sqft504 Garnet St, Kemmerer, WY 83101For Sale By Owner
- $199,0002 bd2 ba1.7k sqft416 Onyx St, Kemmerer, WY 83101For SaleMLS ID #20262555, Shelby Thatcher, eXp Realty, LLC. WYOMLS
- $325,0003 bd2 ba1.4k sqft74 E Hillcrest Dr, Diamondville, WY 83116For SaleMLS ID #20262609, Jesica Lozier, eXp Realty, LLC. WYOMLS
- $179,9002 bd1 ba1.6k sqft1336 1st West Ave, Kemmerer, WY 83101For SaleMLS ID #20262661, Shelby Thatcher, eXp Realty, LLC. WYOMLS
