Skip main navigation
Sold for $269,000
  • $269,000

    1305 Alva Dr, Charleston, WV 25314

    3beds
    1,573sqft
    Single Family Residence
    Built in 1960
    -- sqft lot
    $269,000 Zestimate®
    $171/sqft
    $1,740 Estimated rent

    Home value

    $269,000

    $256,000 - $282,000

    $1,740/mo

    Zestimate® history
    Loading
    Loading...

    Owner options

    List your home for rent

    $1,740/mo

    Rent Zestimate®

    Find your next renter with Zillow Rental Manager. Plus, with online applications, you can quickly screen prospective tenants – for free.

    Learn more

    $1,740/mo

    Rent Zestimate®

    Refinance and save

    $1,636/mo

    Est. payment

    Refinancing to a lower rate could help reduce your monthly payments and save thousands over the life of the loan.

    See today's rates

    $1,636/mo

    Est. payment

    Explore your selling options

    Work with a Zillow partner agent

    Leverage their expertise and Zillow's premium Showcase listings to get your home seen by more buyers.

    Get started

    List with your own agent

    Get your home in front of millions of buyers by listing it on Zillow.

    Learn how to do it

    Sell it yourself

    Take full control of how buyers see your home on Zillow by listing For Sale by Owner (FSBO).

    List your home

    What's special

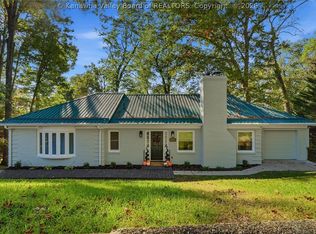
    Cozy gas fireplaceOverlooking your wooded lotRefreshed kitchenRefinished hardwood floorsNewer roofSpacious bedrooms
    Charming move-in ready ranch home features refinished hardwood floors, spacious bedrooms, and a cozy gas fireplace, the refreshed kitchen and 2 totally remodeled gorgeous baths blend modern style with everyday comfort. Major improvements include newer roof, gutters, windows, siding, and lighting throughout. Enjoy the back deck with the lighted gazebo, overlooking your wooded lot. The garage is a one car but has so much room for a workout or workshop space. One year home warranty is included $549 Guard home warranty.

    Zillow last checked:

    Listing updated:

    Listed by:

    Tonya Dunnavant,

    Better Homes and Gardens Real Estate Central 304-201-7653,

    Tim Dunnavant,

    Better Homes and Gardens Real Estate Central

    Bought with:

    Lynn Ugland, 190040064

    Berkshire Hathaway Home Services Professional Real

    Source: KVBR,MLS#: 283727MLS LogoOriginating MLS: Kanawha Valley Board of REALTORS

    Facts & features

    Interior

    Bedrooms & bathrooms
    • Bedrooms: 3
    • Bathrooms: 2
    • Full bathrooms: 2
    Primary bedroom
    • Description: Primary Bedroom
    • Level: Main
    • Dimensions: 19.11 x 12
    Bedroom 2
    • Description: Bedroom 2
    • Level: Main
    • Dimensions: 14.8 x 13
    Bedroom 3
    • Description: Bedroom 3
    • Level: Main
    • Dimensions: 11.2 x 11
    Dining room
    • Description: Dining Room
    • Level: Main
    • Dimensions: 12 x 11
    Kitchen
    • Description: Kitchen
    • Level: Main
    • Dimensions: 11.6 x 10.6
    Living room
    • Description: Living Room
    • Level: Main
    • Dimensions: 24 x 14.4
    Utility room
    • Description: Utility Room
    • Level: Lower
    • Dimensions: 25 x 19.9
    Heating
    • Forced Air, Gas
    Cooling
    • Central Air
    Appliances
    • Included: Dishwasher, Disposal, Gas Range, Microwave, Refrigerator
    Features
    • Dining Area, Eat-in Kitchen
    • Flooring: Hardwood, Tile
    • Windows: Insulated Windows
    • Basement: Partial
    • Has fireplace: No
    Interior area
    • Total interior livable area: 1,573 sqft

    Property

    Parking
    • Total spaces: 1
    • Parking features: Basement, Garage, One Car Garage, Heated Garage
    • Garage spaces: 1
    Features
    • Stories: 1
    • Patio & porch: Deck
    • Exterior features: Deck
    Lot
    • Dimensions: 82 x 88 x 120 x 130
    • Features: Wooded
    Details
    • Parcel number: 19008A001200000000

    Construction

    Type & style
    • Home type: SingleFamily
    • Architectural style: Ranch
    • Property subtype: Single Family Residence
    Materials
    • Aluminum Siding, Brick, Drywall
    • Roof: Composition,Shingle
    Condition
    • Year built: 1960

    Utilities & green energy

    • Sewer: Community/Coop Sewer
    • Water: Public

    Community & HOA

    Community
    • Security: Smoke Detector(s)
    • Subdivision: /A
    HOA
    • Has HOA: No
    Location
    • Region: Charleston

    Financial & listing details

    • Price per square foot: $171/sqft
    • Tax assessed value: $190,900
    • Annual tax amount: $1,443
    • Date on market: 5/29/2026
    • Cumulative days on market: 3 days

    Price history

    DateEventPrice
    6/24/2026Sold$269,000$171/sqft
    Source: KVBR #283727 Report a problem
    6/1/2026Pending sale$269,000$171/sqft
    Source: KVBR #283727 Report a problem
    5/29/2026Listed for sale$269,000+29.6%$171/sqft
    Source: KVBR #283727 Report a problem
    9/16/2021Sold$207,500+0.2%$132/sqft
    Source: KVBR #248709 Report a problem
    8/13/2021Pending sale$207,000$132/sqft
    Source: KVBR #248709 Report a problem
    8/6/2021Listed for sale$207,000+1%$132/sqft
    Source: KVBR #248709 Report a problem
    7/30/2009Listing removed$205,000$130/sqft
    Source: BIRDVIEW Technologies. Inc. #124460 Report a problem
    6/21/2009Listed for sale$205,000+26.6%$130/sqft
    Source: BIRDVIEW Technologies. Inc. #124460 Report a problem
    6/21/2002Sold$161,900+8.7%$103/sqft
    Source: Public Record Report a problem
    5/14/1999Sold$149,000$95/sqft
    Source: Public Record Report a problem

    Public tax history

    YearProperty taxesTax assessment
    2025$1,443 -0.9%$114,540 -0.9%
    2024$1,456 +5.6%$115,560 +5.7%
    2023$1,378 $109,380 +37.7%
    2022-- $79,440 -1%
    2021-- $80,280
    2020-- $80,280 -1%
    2019$1,022 +12.5%$81,120
    2018$909 -1.3%$81,120 -1.1%
    2017$921 -0.2%$82,020
    2016$922 $82,020 -1%
    2015$922 +1.9%$82,860 +1.1%
    2014$905 -13.3%$81,960 +0.1%
    2013$1,044 $81,840 -13%
    2012$1,044 -15.3%$94,080 -12.9%
    2011$1,232 +25.2%$108,060 +25.8%
    2010$984 -3.6%$85,920 -0.9%
    2009$1,021 -1.2%$86,700
    2008$1,033 -0.2%$86,700 -0.8%
    2007$1,035 -1.4%$87,420
    2006$1,050 +0%$87,420 -0.1%
    2005$1,049 $87,480
    2004-- $87,480
    2003-- $87,480 +4.5%
    2002-- $83,700
    2001-- $83,700
    Find assessor info on the county website

    Neighborhood: 25314

    Nearby schools

    GreatSchools rating
    Schools provided by the listing agent
    • Elementary: Holz
    • Middle: John Adams
    • High: G. Washington

    Source: KVBR. This data may not be complete. We recommend contacting the local school district to confirm school assignments for this home.

    Get pre-qualified for a loan
    At Zillow Home Loans, we can pre-qualify you in as little as 5 minutes with no impact to your credit score.

    An equal housing lender. NMLS #10287.

    Sell for more on Zillow
    Get a Zillow Showcase℠ listing at no additional cost and you could sell for .
    $269,000
    2% more
    +$5,380
    With Zillow Showcase(estimated)
    $274,380