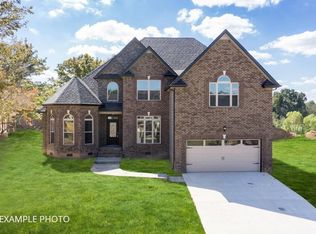
HUGE PRICE IMPROVEMENT! Seller offering $10,000 to buyer for closing expenses, rate buy-down, etc! Look at this gem with NO HOA! Constructed in 2022, it presents a wealth of desirable features. The open concept living, makes entertaining easy. The kitchen boasts a beautiful island with granite counter tops and plenty of cabinet space. The upper level encompasses a spacious master bedroom with a walk-in closet and an en-suite bathroom featuring a large soaking tub and a separate shower. Two additional bedrooms, each with ample closet space, and a full bathroom are also located on this level. Furthermore, a spacious bonus room with a half bath and closet that provides versatile space for a 4th bedroom, home theatre, or an additional entertainment area. The exterior boasts a 16x20 Amish-built shed, offering extensive storage solutions, with an additional enclosed lean-to for garden tools. Attached garage includes shelving for convenience. All appliances are included and the ride on lawn mower can be negotiated. Conveniently located just 15 minutes to Fort Campbell! And no HOA! Buyer and buyer's agent to verify all information
Active
Price cut: $9K (7/1)
$400,000
1305 Apple Blossom Rd, Clarksville, TN 37042
3beds
2,199sqft
Single Family Residence, Residential
Built in 2022
0.27 Acres Lot
$-- Zestimate®
$182/sqft
$-- HOA
What's special
Walk-in closetPlenty of cabinet spaceOpen concept livingSpacious master bedroom
- 69 days |
- 264 |
- 16 |
Zillow last checked:
Listing updated:
Listed by:
Jessica Snyder 931-503-6530,
Benchmark Realty 931-281-6160
Source: RealTracs MLS as distributed by MLS GRID,MLS#: 3183797
Loading...
Facts & features
Interior
Bedrooms & bathrooms
- Bedrooms: 3
- Bathrooms: 4
- Full bathrooms: 2
- 1/2 bathrooms: 2
Bedroom 1
- Features: Extra Large Closet
- Level: Extra Large Closet
- Area: 252 Square Feet
- Dimensions: 14x18
Bedroom 2
- Area: 144 Square Feet
- Dimensions: 12x12
Bedroom 3
- Area: 144 Square Feet
- Dimensions: 12x12
Primary bathroom
- Features: Double Vanity
- Level: Double Vanity
Kitchen
- Features: Eat-in Kitchen
- Level: Eat-in Kitchen
- Area: 266 Square Feet
- Dimensions: 14x19
Living room
- Area: 351 Square Feet
- Dimensions: 13x27
Recreation room
- Features: Other
- Level: Other
- Area: 280 Square Feet
- Dimensions: 20x14
Heating
- Central, Heat Pump
Cooling
- Central Air, Electric
Appliances
- Included: Electric Oven, Electric Range, Dishwasher, Disposal, Microwave, Refrigerator
Features
- Ceiling Fan(s), Open Floorplan, Pantry, Walk-In Closet(s)
- Flooring: Carpet, Wood, Tile
- Basement: Crawl Space
- Number of fireplaces: 1
Interior area
- Total structure area: 2,199
- Total interior livable area: 2,199 sqft
- Finished area above ground: 2,199
Property
Parking
- Total spaces: 2
- Parking features: Garage Faces Front
- Attached garage spaces: 2
Features
- Levels: Two
- Stories: 2
- Patio & porch: Deck, Covered, Porch
- Fencing: Privacy
Lot
- Size: 0.27 Acres
Details
- Parcel number: 063018E O 01600 00002018E
- Special conditions: Standard
Construction
Type & style
- Home type: SingleFamily
- Property subtype: Single Family Residence, Residential
Materials
- Brick
- Roof: Shingle
Condition
- New construction: No
- Year built: 2022
Utilities & green energy
- Sewer: Public Sewer
- Water: Public
- Utilities for property: Electricity Available, Water Available
Community & HOA
Community
- Subdivision: Autumnwood Farms
HOA
- Has HOA: No
Location
- Region: Clarksville
Financial & listing details
- Price per square foot: $182/sqft
- Tax assessed value: $388,100
- Annual tax amount: $2,930
- Date on market: 4/28/2026
- Electric utility on property: Yes
Estimated market value
Not available
Estimated sales range
Not available
Not available
Price history
| Date | Event | Price |
|---|---|---|
| 7/1/2026 | Price change | $400,000-2.2%$182/sqft |
Source: | ||
| 6/11/2026 | Price change | $409,000-1.2%$186/sqft |
Source: | ||
| 5/20/2026 | Price change | $414,000-1.2%$188/sqft |
Source: | ||
| 5/4/2026 | Price change | $419,000-0.2%$191/sqft |
Source: | ||
| 5/1/2026 | Listed for sale | $419,900+5%$191/sqft |
Source: | ||
| 7/5/2023 | Sold | $399,900$182/sqft |
Source: Public Record Report a problem | ||
Public tax history
| Year | Property taxes | Tax assessment |
|---|---|---|
| 2024 | $2,891 -1.8% | $97,025 +39.1% |
| 2023 | $2,945 +564.5% | $69,775 |
| 2022 | $443 | $69,775 |
Find assessor info on the county website
Monthly payment
Est. payment$--/mo
Payment breakdown
Explore the cost of this home by adjusting the details. Changes won't be saved.All calculations are estimates and provided by Zillow, Inc. for informational purposes only. Actual amounts may vary.
HOA fees may include property taxes on listings classified as Co-Ops. Contact the listing agent and/or owner for fee details.
Mortgage interest rates are dependent on a number of factors, including credit score, down payment, and repayment length. Interest rate data provided by Zillow Group Marketplace, Inc. as of 1/1/1970 from various mortgage lenders with which we have lead or other similar arrangements; the Estimated Payment is an average of those rates.
See how much you could borrow to make a competitive offer.
Climate risks
Neighborhood: 37042
Nearby schools
GreatSchools rating
- 6/10Pisgah ElementaryGrades: PK-5Distance: 0.3 mi
- 5/10Northeast Middle SchoolGrades: 6-8Distance: 1.7 mi
- 5/10Northeast High SchoolGrades: 9-12Distance: 1.5 mi
Schools provided by the listing agent
- Elementary: Pisgah Elementary
- Middle: Northeast Middle
- High: Northeast High School
Source: RealTracs MLS as distributed by MLS GRID. This data may not be complete. We recommend contacting the local school district to confirm school assignments for this home.
A local agent can set up tours, give advice and negotiate with sellers.
A local lender can help you make sure your offer is ready when you are.
- Tennessee
- Montgomery County
- Clarksville
- 37042
- 1305 Apple Blossom Rd