BOND PAID! Welcome to this stunning designer home located in the highly sought-after Village of SANTIAGO! This beautiful house is finished with a classic BLOCK and STUCCO exterior. This OPEN CONCEPT DUVAL model is reminiscent of the popular Bougainvillea model. The bond is paid, giving you peace of mind and making this home an even more attractive investment. The ROOF was recently updated in 2021, ensuring that you won't have to worry about any major roof maintenance issues for years to come. As you step inside this meticulously maintained home, you will immediately notice the detail to cleanliness... This home has been well loved! This property is being sold TURNKEY, which means that you will have everything you need to move right in and start enjoying your new home. Additionally, included in the sale is a Yamaha gas GOLF CART, perfect for exploring The Villages. One of the standout features of this property is its tiled EAST facing ENCLOSED LANAI, which provides the perfect space to relax and unwind. Whether you are looking to enjoy some peaceful moments by yourself or entertain guests, this space is sure to impress. This home is also conveniently located close to shopping, entertainment, and dining options, making it easy to enjoy all that the surrounding area has to offer. Don't miss out on the chance to make this stunning property your new home!
Sold for $349,900
$349,900
1305 ARREDONDO DRIVE, THE VILLAGES, FL 32162
3beds
1,384sqft
Single Family Residence
Built in 2001
5,850 Square Feet Lot
$322,500 Zestimate®
$253/sqft
$2,517 Estimated rent
Home value
$322,500
$306,000 - $339,000
$2,517/mo
Zestimate® history
Owner options
List your home for rent
$2,517/mo
Rent Zestimate®
Find your next renter with Zillow Rental Manager. Plus, with online applications, you can quickly screen prospective tenants – for free.
$2,517/mo
Rent Zestimate®
Refinance and save
$2,434/mo
Est. payment
Refinancing to a lower rate could help reduce your monthly payments and save thousands over the life of the loan.
$2,434/mo
Est. payment
Explore your selling options
Work with a Zillow partner agent
Leverage their expertise and Zillow's premium Showcase listings to get your home seen by more buyers.
Get startedList with your own agent
Get your home in front of millions of buyers by listing it on Zillow.
Learn how to do itSell it yourself
Take full control of how buyers see your home on Zillow by listing For Sale by Owner (FSBO).
List your homeWhat's special
Close to shoppingYamaha gas golf cart
Zillow last checked:
Listing updated:
Listed by:
Kandis Buse 352-267-2386,
REALTY EXECUTIVES IN THE VILLAGES 352-753-7500,
Sherri Crider, PA 352-350-0417,
REALTY EXECUTIVES IN THE VILLAGES
Bought with:
Roy Seabolt
KELLER WILLIAMS CORNERSTONE RE
Source: Stellar MLS,MLS#: G5069593 Originating MLS: Ocala - Marion
Originating MLS: Ocala - Marion
Facts & features
Interior
Bedrooms & bathrooms
- Bedrooms: 3
- Bathrooms: 2
- Full bathrooms: 2
Primary bedroom
- Features: Walk-In Closet(s)
- Level: First
- Dimensions: 12x14
Bedroom 2
- Features: Built-in Closet
- Level: First
- Dimensions: 11x13
Bedroom 3
- Features: Built-in Closet
- Level: First
- Dimensions: 11x12
Balcony porch lanai
- Level: First
- Dimensions: 15x9
Dining room
- Level: First
- Dimensions: 11x10
Kitchen
- Level: First
- Dimensions: 10x10
Living room
- Level: First
- Dimensions: 14x16
Heating
- Central, Natural Gas
Cooling
- Central Air
Appliances
- Included: Dishwasher, Dryer, Gas Water Heater, Microwave, Range, Refrigerator, Washer
Features
- Ceiling Fan(s), High Ceilings, Open Floorplan
- Flooring: Carpet, Laminate, Tile
- Has fireplace: No
Interior area
- Total structure area: 2,115
- Total interior livable area: 1,384 sqft
Property
Parking
- Total spaces: 2
- Parking features: Garage - Attached
- Attached garage spaces: 2
Features
- Levels: One
- Stories: 1
- Exterior features: Irrigation System
Lot
- Size: 5,850 Square Feet
- Dimensions: 65 x 90
Details
- Parcel number: D03F082
- Zoning: RES
- Special conditions: None
Construction
Type & style
- Home type: SingleFamily
- Property subtype: Single Family Residence
Materials
- Block, Stucco
- Foundation: Slab
- Roof: Shingle
Condition
- New construction: No
- Year built: 2001
Details
- Builder model: Duval / Bougainvillea
Utilities & green energy
- Sewer: Public Sewer
- Water: Public
- Utilities for property: Electricity Connected, Natural Gas Connected, Sewer Connected, Water Connected
Community & HOA
Community
- Features: Deed Restrictions, Golf Carts OK, Golf, Park, Playground, Pool
- Pet fee: $0 monthly
- Senior community: Yes
- Subdivision: THE VILLAGES
HOA
- Has HOA: No
- HOA fee: $189 monthly
Location
- Region: The Villages
Financial & listing details
- Price per square foot: $253/sqft
- Tax assessed value: $273,100
- Annual tax amount: $1,248
- Date on market: 6/11/2023
- Cumulative days on market: 4 days
- Listing terms: Cash,Conventional,FHA,VA Loan
- Ownership: Fee Simple
- Total actual rent: 0
- Electric utility on property: Yes
- Road surface type: Paved
Price history
| Date | Event | Price |
|---|---|---|
| 7/31/2023 | Sold | $349,900$253/sqft |
Source:  Stellar MLS #G5069593 Report a problem Stellar MLS #G5069593 Report a problem | ||
| 6/16/2023 | Pending sale | $349,900$253/sqft |
Source: Stellar MLS #G5069593 Report a problem | ||
| 6/11/2023 | Listed for sale | $349,900$253/sqft |
Source: Stellar MLS #G5069593 Report a problem | ||
Public tax history
| Year | Property taxes | Tax assessment |
|---|---|---|
| 2025 | $3,055 -1.6% | $273,100 -0.5% |
| 2024 | $3,106 +70.9% | $274,480 +59.5% |
| 2023 | $1,817 +5.9% | $172,130 +3% |
| 2022 | $1,716 -4.7% | $167,120 +3% |
| 2021 | $1,800 -0.3% | $162,260 +1.4% |
| 2020 | $1,805 | $160,020 +2.3% |
| 2019 | $1,805 +0.5% | $156,430 +1.9% |
| 2018 | $1,796 +8.7% | $153,520 +2.1% |
| 2017 | $1,652 +1.8% | $150,370 +2.1% |
| 2016 | $1,624 +3.9% | $147,280 +0.7% |
| 2015 | $1,564 -5.7% | $146,260 +0.8% |
| 2014 | $1,658 +5.6% | $145,100 +1.5% |
| 2013 | $1,570 | $142,960 +1.7% |
| 2012 | -- | $140,580 +3% |
| 2011 | -- | $136,493 +1.5% |
| 2010 | -- | $134,476 +2.7% |
| 2009 | -- | $130,941 +0.1% |
| 2008 | -- | $130,811 +3% |
| 2007 | -- | $127,001 +2.5% |
| 2006 | -- | $123,904 +2.2% |
| 2005 | -- | $121,296 +3.9% |
| 2004 | -- | $116,793 -5.7% |
| 2003 | -- | $123,830 +10.6% |
| 2002 | -- | $111,930 +770.1% |
| 2001 | -- | $12,864 |
Find assessor info on the county website
Neighborhood: 32162
Nearby homes
- $285,900-- bd-- ba1.2k sqft1307 Arredondo Dr, The Villages, FL 32162Off Market
- $327,9003 bd2 ba1.5k sqft1303 Arredondo Dr, The Villages, FL 32162Off Market
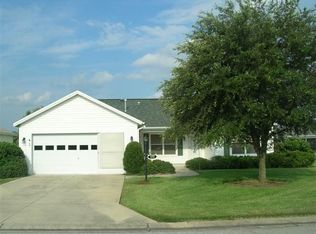
- $409,6003 bd2 ba2k sqft1404 Carrillo St, The Villages, FL 32162Off Market
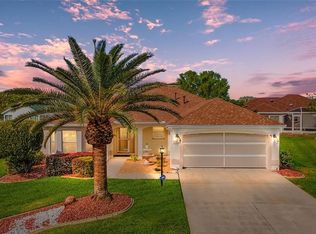
- $302,400-- bd-- ba1.5k sqft1309 Arredondo Dr, The Villages, FL 32162Off Market
- $352,6003 bd2 ba1.8k sqft1406 Carrillo St, The Villages, FL 32162Off Market
- $291,500-- bd-- ba1.3k sqft1328 Carvello Dr, The Villages, FL 32162Off Market
- $313,4003 bd2 ba1.5k sqft1330 Carvello Dr, The Villages, FL 32162Off Market
- $486,500-- bd-- ba2k sqft1310 Arredondo Dr, The Villages, FL 32162Off Market
Nearby schools
GreatSchools rating
- 8/10Wildwood Elementary SchoolGrades: PK-5Distance: 6.9 mi
- 3/10Wildwood Middle/ High SchoolGrades: 6-12Distance: 6.7 mi
Get a cash offer in 3 minutes
Find out how much your home could sell for in as little as 3 minutes with a no-obligation cash offer.
Estimated market value
$322,500
Get a cash offer in 3 minutes
Find out how much your home could sell for in as little as 3 minutes with a no-obligation cash offer.
Estimated market value
$322,500
- Florida
- Sumter County
- The Villages
- 32162
- 1305 ARREDONDO DRIVE
Nearby cities
Nearby zip codes
Other The Villages Topics
