Skip main navigation
Off market
  • $1,243,800

    1305 Arronimink Cir, Austin, TX 78746

    3beds
    2,714sqft
    SingleFamily
    Built in 1980
    0.26 Acres Lot
    $1,243,800 Zestimate®
    $458/sqft
    $6,625 Estimated rent

    Home value

    $1,243,800

    $1.09M - $1.43M

    $6,625/mo

    Zestimate® history
    Loading
    Loading...

    Owner options

    List your home for rent

    $6,625/mo

    Rent Zestimate®

    Find your next renter with Zillow Rental Manager. Plus, with online applications, you can quickly screen prospective tenants – for free.

    Learn more

    $6,625/mo

    Rent Zestimate®

    Refinance and save

    $8,177/mo

    Est. payment

    Refinancing to a lower rate could help reduce your monthly payments and save thousands over the life of the loan.

    See today's rates

    $8,177/mo

    Est. payment

    Explore your selling options

    Work with a Zillow partner agent

    Leverage their expertise and Zillow's premium Showcase listings to get your home seen by more buyers.

    Get started

    List with your own agent

    Get your home in front of millions of buyers by listing it on Zillow.

    Learn how to do it

    Sell it yourself

    Take full control of how buyers see your home on Zillow by listing For Sale by Owner (FSBO).

    List your home

    What's special

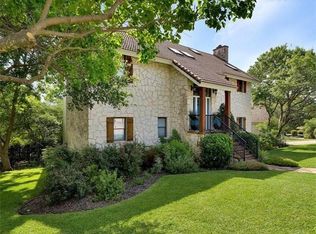
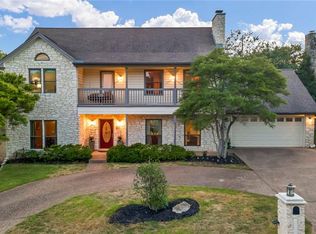
    Situated in a quaint cul de sac, this home is located in the highly desirable Eanes ISD. Offering a unique layout, this home features beautiful wood floors, high ceilings, a spacious kitchen with ample counter, cabinet space, & much more. The primary bedroom offers a full bath with dual vanities & walk-in shower. Cozy up next to the fireplace in one of the two living rooms, or grab a book from the built-in bookshelves in the dedicated office to read, relax, & unwind on one of the expansive patios. Make sure you look at all the wonderful built in cabinets with a safe the garage. One of only a few flat back yards in Lost Creek.

    This property is off market, which means it's not currently listed for sale or rent on Zillow. This may be different from what's available on other websites or public sources.

    Facts & features

    Interior

    Bedrooms & bathrooms
    • Bedrooms: 3
    • Bathrooms: 3
    • Full bathrooms: 2
    • 1/2 bathrooms: 1
    • Main level bedrooms: 1
    Heating
    • Forced air, Electric, Gas
    Cooling
    • Central
    Appliances
    • Included: Dishwasher, Garbage disposal, Trash compactor
    • Laundry: Washer Hookup
    Features
    • Ceiling Fan(s), Kitchen Island, Double Vanity, High Speed Internet, Chandelier, Storage, Built-in Features, Bookcases, Entrance Foyer, Interior Steps, Multiple Dining Areas, Multiple Living Areas
    • Flooring: Tile, Carpet, Hardwood, Linoleum / Vinyl
    • Has fireplace: Yes
    Interior area
    • Total interior livable area: 2,714 sqft

    Property

    Parking
    • Total spaces: 7
    • Parking features: Garage - Attached
    Features
    • Patio & porch: Covered, Rear Porch
    • Exterior features: Wood
    • Has spa: Yes
    Lot
    • Size: 0.26 Acres
    • Features: Cul-de-Sac, Interior Lot, Landscaped, Curbs, Back Yard, Front Yard, Sprinklers In Front, Sprinklers In Rear, Sprinkler - Automatic
    • Residential vegetation: Partially Wooded, Trees-Medium (20 Ft - 40 Ft), Trees-Small (Under 20 Ft)
    Details
    • Parcel number: 111223

    Construction

    Type & style
    • Home type: SingleFamily
    Materials
    • wood frame
    • Foundation: Slab
    • Roof: Composition
    Condition
    • Year built: 1980

    Utilities & green energy

    • Utilities for property: Cable Available, Natural Gas Available, Internet-Cable

    Community & neighborhood

    Security
    • Security features: Security System, Security Service, Fire Alarm, Smoke Detector(s), Carbon Monoxide Detector(s), Security System Owned
    Location
    • Region: Austin

    Other

    Other facts
    • Flooring: Wood, Carpet, Tile, Parquet, Linoleum
    • Appliances: Dishwasher, Disposal, Trash Compactor, Exhaust Fan, Electric Water Heater, Stainless Steel Appliance(s), Built-In Electric Oven
    • FireplaceYN: true
    • InteriorFeatures: Ceiling Fan(s), Kitchen Island, Double Vanity, High Speed Internet, Chandelier, Storage, Built-in Features, Bookcases, Entrance Foyer, Interior Steps, Multiple Dining Areas, Multiple Living Areas
    • Roof: Shingle, Composition
    • Heating: Electric, Hot Water, Central, Fireplace(s)
    • GarageYN: true
    • AttachedGarageYN: true
    • SpaYN: true
    • HeatingYN: true
    • Utilities: Cable Available, Natural Gas Available, Internet-Cable
    • CoolingYN: true
    • FireplacesTotal: 1
    • ConstructionMaterials: Wood Siding
    • ExteriorFeatures: Balcony, Lighting, Gutters Full, Exterior Steps
    • LotFeatures: Cul-de-Sac, Interior Lot, Landscaped, Curbs, Back Yard, Front Yard, Sprinklers In Front, Sprinklers In Rear, Sprinkler - Automatic
    • ParkingFeatures: Additional Parking, Driveway, Attached, Covered, Garage, Paved, Garage Door Opener, Circular Driveway, Garage Faces Rear, Direct Access, Door-Multi
    • FarmLandAreaUnits: Square Feet
    • Vegetation: Partially Wooded, Trees-Medium (20 Ft - 40 Ft), Trees-Small (Under 20 Ft)
    • Cooling: Central Air, Ceiling Fan(s), Multi Units, Electric, Exhaust Fan
    • OpenParkingYN: true
    • SecurityFeatures: Security System, Security Service, Fire Alarm, Smoke Detector(s), Carbon Monoxide Detector(s), Security System Owned
    • LaundryFeatures: Washer Hookup
    • PatioAndPorchFeatures: Covered, Rear Porch
    • MainLevelBedrooms: 1
    • CommunityFeatures: Curbs
    • LivingAreaSource: Public Records
    • DirectionFaces: SW
    • YearBuiltSource: Public Records
    • View: Neighborhood
    • MlsStatus: ACTIVE UNDER CONTRACT

    Price history

    DateEventPrice
    11/18/2020Listing removed$799,000$294/sqft
    Source: Compass RE Texas, LLC #8768288 Report a problem
    11/11/2020Pending sale$799,000$294/sqft
    Source: Compass RE Texas, LLC #8768288 Report a problem
    11/11/2020Listed for sale$799,000$294/sqft
    Source: Compass RE Texas, LLC #8768288 Report a problem

    Public tax history

    YearProperty taxesTax assessment
    2025$14,653 -17.9%$1,100,000 +3.5%
    2024$17,853 +14.8%$1,062,803 +10%
    2023$15,556 -1.5%$966,185 +10%
    2022$15,791 $878,350 +10%
    2021-- $798,500 +5.7%
    2020$9,984 +6.3%$755,600
    2019$9,395 +2.9%$755,600 +4.6%
    2018$9,128 $722,530 +1.7%
    2017$9,128 +42.8%$710,511 +10%
    2016$6,395 $645,919 +10%
    2015$6,395 $587,199 +10%
    2014$6,395 $533,817 +5.5%
    2013-- $506,134 +9.7%
    2012-- $461,361 +0.5%
    2011-- $459,228 +4.9%
    2010-- $437,908
    2009-- $437,908 +2.2%
    2008-- $428,313 +10%
    2007-- $389,375 +5.5%
    2006-- $368,953 +10%
    2005-- $335,412 -1.4%
    2002$6,624 $340,026

    Find assessor info on the county website

    Neighborhood: 78746

    Nearby schools

    GreatSchools rating
    Schools provided by the listing agent
    • Elementary: Forest Trail
    • Middle: West Ridge
    • High: Westlake
    • District: Eanes ISD

    Source: The MLS. This data may not be complete. We recommend contacting the local school district to confirm school assignments for this home.

    Get a cash offer in 3 minutes
    Find out how much your home could sell for in as little as 3 minutes with a no-obligation cash offer.
    Estimated market value
    $1,243,800
    Get a cash offer in 3 minutes
    Find out how much your home could sell for in as little as 3 minutes with a no-obligation cash offer.
    Estimated market value
    $1,243,800