Welcome to 1305 Atlanta Drive in Irving, Texas! This spacious 4-bedroom, 2.5-bathroom home is ideally located in the heart of the DFW Metroplex, offering unmatched convenience for commuters, travelers, and those who enjoy being close to everything North Texas has to offer. Inside, you'll find a functional floor plan with multiple living spaces, new flooring throughout the second level, and plenty of room for family, guests, or a home office. The beautiful sunroom provides the perfect space to relax, entertain, or enjoy year-round natural light while overlooking the large backyard. Location is everything, and this home delivers. Enjoy a quick 10-minute drive to DFW International Airport, approximately 15 minutes to Dallas Love Field Airport, and easy access to major highways including Highway 183 (Airport Freeway), Loop 12, President George Bush Turnpike, and Highway 114. Entertainment, dining, and live music are just minutes away at Toyota Music Factory, making this an ideal home for those seeking both convenience and lifestyle. Whether you're searching for a centrally located Irving home, a property near DFW Airport, or a home with a large yard and easy access to Dallas and Fort Worth, 1305 Atlanta Drive offers exceptional value and location. Schedule your private showing today!
Pending
$365,000
1305 Atlanta Dr, Irving, TX 75062
4beds
1,885sqft
Single Family Residence
Built in 1964
7,797 Square Feet Lot
$366,500 Zestimate®
$194/sqft
$-- HOA
What's special
Large backyardBeautiful sunroom
- 28 days |
- 1,079 |
- 96 |
Likely to sell faster than
Zillow last checked:
Listing updated:
Listed by:
Lisbeth Arias 0731210 214-284-6717,
eXp Realty LLC 888-519-7431
Source: NTREIS,MLS#: 21304651
Facts & features
Interior
Bedrooms & bathrooms
- Bedrooms: 4
- Bathrooms: 3
- Full bathrooms: 2
- 1/2 bathrooms: 1
Primary bedroom
- Level: Second
- Dimensions: 10 x 12
Bedroom
- Level: Second
- Dimensions: 15 x 9
Bedroom
- Level: Second
- Dimensions: 11 x 9
Bedroom
- Level: First
- Dimensions: 10 x 13
Primary bathroom
- Level: Second
- Dimensions: 7 x 9
Breakfast room nook
- Level: First
- Dimensions: 9 x 9
Dining room
- Level: First
- Dimensions: 11 x 13
Kitchen
- Level: First
- Dimensions: 17 x 9
Living room
- Level: First
- Dimensions: 19 x 12
Heating
- Central
Cooling
- Central Air
Appliances
- Included: Dryer, Gas Range, Microwave, Washer
- Laundry: Laundry in Utility Room
Features
- Built-in Features, High Speed Internet, Pantry, Cable TV, Walk-In Closet(s)
- Flooring: Carpet, Tile, Wood
- Has basement: No
- Number of fireplaces: 1
- Fireplace features: Gas Starter, Wood Burning
Interior area
- Total interior livable area: 1,885 sqft
Video & virtual tour
Property
Parking
- Total spaces: 2
- Parking features: Garage
- Garage spaces: 2
Features
- Levels: Two
- Stories: 2
- Pool features: None
- Fencing: Back Yard,Wood
Lot
- Size: 7,797 Square Feet
- Features: Acreage
Details
- Parcel number: 32477500030150000
Construction
Type & style
- Home type: SingleFamily
- Architectural style: Traditional,Detached
- Property subtype: Single Family Residence
Materials
- Brick
- Foundation: Slab
- Roof: Composition
Condition
- Year built: 1964
Utilities & green energy
- Sewer: Public Sewer
- Water: Public
- Utilities for property: Sewer Available, Water Available, Cable Available
Community & HOA
Community
- Subdivision: Seven Oaks Add
HOA
- Has HOA: No
Location
- Region: Irving
Financial & listing details
- Price per square foot: $194/sqft
- Tax assessed value: $370,630
- Annual tax amount: $7,928
- Date on market: 6/24/2026
- Cumulative days on market: 24 days
- Listing terms: Cash,Conventional,FHA,VA Loan
Estimated market value
$366,500
$348,000 - $385,000
$2,511/mo
Price history
| Date | Event | Price |
|---|---|---|
| 7/8/2026 | Pending sale | $365,000$194/sqft |
Source: eXp Realty #21304651 Report a problem | ||
| 6/28/2026 | Contingent | $365,000$194/sqft |
Source: NTREIS #21304651 Report a problem | ||
| 6/24/2026 | Listed for sale | $365,000+7.7%$194/sqft |
Source: NTREIS #21304651 Report a problem | ||
| 12/22/2025 | Sold | -- |
Source: NTREIS #21118947 Report a problem | ||
| 12/11/2025 | Pending sale | $339,000$180/sqft |
Source: NTREIS #21118947 Report a problem | ||
| 12/8/2025 | Contingent | $339,000$180/sqft |
Source: NTREIS #21118947 Report a problem | ||
| 12/2/2025 | Listed for sale | $339,000+96.5%$180/sqft |
Source: NTREIS #21118947 Report a problem | ||
| 12/31/2013 | Sold | -- |
Source: Agent Provided Report a problem | ||
| 11/2/2013 | Listed for sale | $172,500$92/sqft |
Source: Ebby Halliday Realtors #12048736 Report a problem | ||
Public tax history
| Year | Property taxes | Tax assessment |
|---|---|---|
| 2025 | $3,009 +10.1% | $370,630 |
| 2024 | $2,733 +8.8% | $370,630 +19.5% |
| 2023 | $2,511 +6.8% | $310,160 +23.3% |
| 2022 | $2,352 +0.1% | $251,560 +3.7% |
| 2021 | $2,349 -1.9% | $242,530 |
| 2020 | $2,394 +6.2% | $242,530 +5.7% |
| 2019 | $2,255 +9.1% | $229,520 |
| 2018 | $2,066 -50.9% | $229,520 +22.3% |
| 2017 | $4,208 +7.2% | $187,740 +7% |
| 2016 | $3,926 +1.4% | $175,400 +4.8% |
| 2015 | $3,871 | $167,390 |
| 2014 | $3,871 | $167,390 |
| 2013 | -- | -- |
| 2012 | -- | -- |
| 2011 | -- | -- |
| 2010 | -- | -- |
| 2009 | -- | -- |
| 2008 | -- | -- |
| 2007 | -- | -- |
| 2005 | -- | -- |
| 2004 | -- | -- |
| 2003 | -- | -- |
| 2002 | -- | -- |
| 2001 | -- | -- |
Find assessor info on the county website
Monthly payment
Est. payment
Payment breakdown
Explore the cost of this home by adjusting the details. Changes won't be saved.Climate risks
Neighborhood: MacArthur
Nearby schools
GreatSchools rating
- 6/10Brandenburg Elementary SchoolGrades: PK-5Distance: 0.1 mi
- 4/10Travis Middle SchoolGrades: 6-8Distance: 0.5 mi
- 2/10MacArthur High SchoolGrades: 9-12Distance: 0.8 mi
Schools provided by the listing agent
- Elementary: Brandenburg
- Middle: Travis
- High: Macarthur
- District: Irving ISD
Source: NTREIS. This data may not be complete. We recommend contacting the local school district to confirm school assignments for this home.
- $328,7003 bd2 ba1.9k sqft1309 Atlanta Dr, Irving, TX 75062Off Market
- $365,7004 bd2 ba2.5k sqft1301 Atlanta Dr, Irving, TX 75062Off Market
- $302,1003 bd3 ba1.4k sqft1312 Savannah Dr, Irving, TX 75062Off Market
- $348,0003 bd2 ba2k sqft1313 Atlanta Dr, Irving, TX 75062Off Market
- $375,5003 bd2 ba2.2k sqft1316 Savannah Dr, Irving, TX 75062Off Market
- $435,7005 bd2 ba2.3k sqft1308 Savannah Dr, Irving, TX 75062Off Market
- $370,9003 bd2 ba2k sqft1304 Atlanta Dr, Irving, TX 75062Off Market
- $387,1005 bd3 ba2.6k sqft1320 Savannah Dr, Irving, TX 75062Off Market
A local agent can set up tours, give advice and negotiate with sellers.
Similar homes
- $350,0004 bd2 ba1.8k sqft221 Linda Ln, Irving, TX 75062For Sale
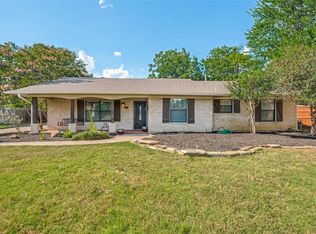 MLS ID #21328002, Philip Kaiser. NTREIS
 - $359,9993 bd2 ba1.8k sqft2520 Pecan Grove Ct, Irving, TX 75060For Sale
 MLS ID #21315973, Jeanne Gordon. NTREIS
 - $293,0003 bd2 ba1.3k sqft3614 Windsor St, Irving, TX 75062For Sale
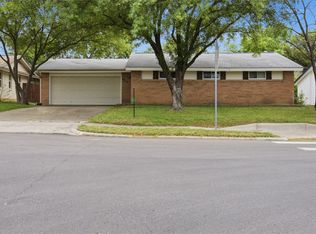 MLS ID #21218356, Wendi Conley. NTREIS
 - $379,9993 bd2 ba1.6k sqft717 Van Horn Dr, Irving, TX 75060For Sale
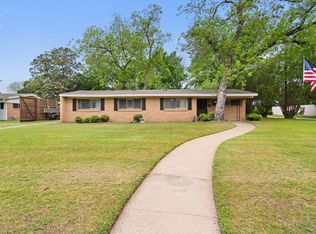 MLS ID #21245025, Nick Good. NTREIS
 - $315,0003 bd2 ba1.6k sqft2008 Rocky Cv, Irving, TX 75060For SaleMLS ID #21288594, Gina Day. NTREIS
- $320,0003 bd2 ba2.1k sqft1714 E Union Bower Rd, Irving, TX 75061For SaleMLS ID #21161309, Brando Villatoro. NTREIS
- $369,9003 bd2 ba1.5k sqft502 Parsley Ln, Euless, TX 76039For SaleMLS ID #21277500, Bradd Conyne. NTREIS
- $375,0004 bd2 ba2k sqft917 Stratford Dr, Bedford, TX 76021For SaleMLS ID #21268265, Daniel Cline. NTREIS
- $457,0003 bd3 ba2.5k sqft100 Castle Ct, Irving, TX 75038For SaleMLS ID #21210050, Cary Hargrove. NTREIS
- $364,9993 bd3 ba1.7k sqft3208 Hickory Ct, Bedford, TX 76021For SaleMLS ID #21283733, Todd Bingham. NTREIS
- $369,9783 bd2 ba1.5k sqft2915 Post Oak Ct, Bedford, TX 76021For SaleMLS ID #21299973, Nathan Malcolm. NTREIS
- $340,0004 bd2 ba1.8k sqft5501 Wood View St, N Richland Hills, TX 76180For SaleMLS ID #21321231, Holly Kraatz. NTREIS
- $364,0003 bd2 ba2k sqft3513 Granada Dr, Richland Hills, TX 76118For SaleMLS ID #21301229, Denise Johnson. NTREIS
- $345,0006 bd4 ba2.2k sqft4421 Ivy Dr, Mesquite, TX 75150For SaleMLS ID #21331918, Brad Smith. NTREIS
- $375,0004 bd2 ba2.2k sqft6907 Pickrell Dr, Dallas, TX 75227For SaleMLS ID #21108311, Joselyn Ruby Soberanes. NTREIS
- $329,0003 bd3 ba1.8k sqft2030 Huntington Dr, Grand Prairie, TX 75051For SaleMLS ID #21320902, Nikki Vance. NTREIS
- $346,0004 bd2 ba2.3k sqft4316 Ashmore Dr, North Richland Hills, TX 76180For SaleMLS ID #21167086, John Gann. NTREIS
- $475,0004 bd4 ba2.6k sqft2317 Willow Oak Dr, Irving, TX 75060For SaleMLS ID #21243112, Jake White. NTREIS
- $424,9004 bd3 ba2.6k sqft832 Wheelwood Dr, Hurst, TX 76053For SaleMLS ID #21323353, Jeffery Killian. NTREIS
- $400,0004 bd2 ba2k sqft4301 Jester Ct, North Richland Hills, TX 76180For SaleMLS ID #21282855, Carlisa Vera. NTREIS
