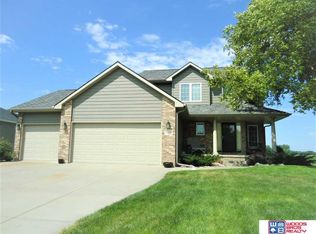
This exceptional home has a unique open floor plan featuring 2560 sf. of finished living space with 1591 sq. on the main floor and an over-sized garage which will accommodate 4 vehicles and more. The living room has a vaulted ceiling and large windows. There is a stone wall that holds a modern gas fireplace on the living room side and a TV nook, microwave and build-in wine rack on the kitchen side. The kitchen has birch cabinets with over-sized crown molding and self-close drawers, gas range with exhaust hood, granite counter-tops, breakfast bar, tile back-splash, two pantry closets and a built-in desk. The informal dining room has over-sized double opening sliding patio doors that lead out to a covered deck and patio. This home has a rear entry drop zone with built in lockers next to the 1st floor laundry room with folding counter. The master bedroom will comfortably accommodate a king size bed and night stands. The on-suite has a dual vanity with quartz counter-top, over-sized tile walk-in shower, linen closet and large walk-in closet with built-in double stack wood shelving. A second bedroom and a full bath with quartz counter-top complete the main level. The basement features 9' ceilings, daylight windows and a large family room with a stone gas fire place. There is a third full bath with linen closet and quartz counter-top and a third bedroom with walk-in closet and built-in wood shelving. A large storage room, storm shelter and utility room make this home complete. Buyers Agents Welcome. Shown by appointment please.
This property is off market, which means it's not currently listed for sale or rent on Zillow. This may be different from what's available on other websites or public sources.