Skip main navigation
Sold for $264,900
  • $264,900

    1305 Aultroy Dr, Fayetteville, NC 28306

    3beds
    1,587sqft
    Single Family Residence
    Built in 2006
    0.27 Acres Lot
    $-- Zestimate®
    $167/sqft
    $1,771 Estimated rent

    Home value

    Not available

    Estimated sales range

    Not available

    $1,771/mo

    Zestimate® history
    Loading
    Loading...

    Owner options

    List your home for rent

    $1,771/mo

    Rent Zestimate®

    Find your next renter with Zillow Rental Manager. Plus, with online applications, you can quickly screen prospective tenants – for free.

    Learn more

    $1,771/mo

    Rent Zestimate®

    Refinance and save

    $1,640/mo

    Est. payment

    Refinancing to a lower rate could help reduce your monthly payments and save thousands over the life of the loan.

    See today's rates

    $1,640/mo

    Est. payment

    Explore your selling options

    Work with a Zillow partner agent

    Leverage their expertise and Zillow's premium Showcase listings to get your home seen by more buyers.

    Get started

    List with your own agent

    Get your home in front of millions of buyers by listing it on Zillow.

    Learn how to do it

    Sell it yourself

    Take full control of how buyers see your home on Zillow by listing For Sale by Owner (FSBO).

    List your home

    What's special

    Refinished hardwood floorsCozy fireplaceLarge deckCathedral ceilingsUpdated light fixturesWelcoming foyerRenovated bathrooms
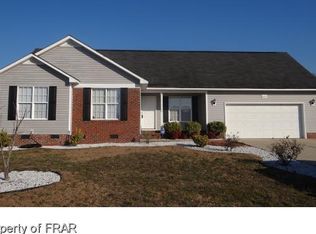
    Affordable, well-maintained, and truly move-in ready, with bonus room! Nestled in the desirable Acorn Ridge Neighborhood on a quiet cul-de-sac, this charming 3-bedroom, 2.5-bath home offers comfort, style, and convenience. Step inside to a welcoming foyer that opens to a spacious living room featuring cathedral ceilings and a cozy fireplace. The dining area flows seamlessly off the kitchen, which includes stainless steel appliances and great functionality for everyday living and entertaining. Upstairs, enjoy a versatile bonus room complete with a closet and half bath — perfect for a guest suite, office, or media room. Recent updates include new carpet upstairs, renovated bathrooms, updated light fixtures, refinished hardwood floors, and a new roof with Owen Corning shingles that includes a transferable warranty. Outside, the fenced backyard with fire pit and large deck create the perfect setting for relaxing or hosting gatherings. Conveniently located near shopping and dining in Hope Mills, recreational lake activities at Hope Mills Lake, and offering a quick commute to Fayetteville Regional Airport and I95, this home combines value, location, and updates all in one package.

    Zillow last checked:

    Listing updated:

    Listed by:

    UTA BELLETETE,

    RE/MAX CHOICE

    Bought with:

    TONYA SIMISON, 253851

    ALLSTARS REALTY

    Source: LPRMLS,MLS#: 762122MLS LogoOriginating MLS: Longleaf Pine Realtors

    Facts & features

    Interior

    Bedrooms & bathrooms
    • Bedrooms: 3
    • Bathrooms: 3
    • Full bathrooms: 2
    • 1/2 bathrooms: 1
    Heating
    • Heat Pump
    Cooling
    • Central Air
    Appliances
    • Included: Dishwasher, Disposal, Microwave, Range, Refrigerator
    • Laundry: Washer Hookup, Dryer Hookup, In Unit
    Features
    • Ceiling Fan(s), Cathedral Ceiling(s), Double Vanity, Entrance Foyer, Eat-in Kitchen, Garden Tub/Roman Tub, Storage, Separate Shower, Vaulted Ceiling(s), Walk-In Closet(s)
    • Flooring: Luxury Vinyl Plank, Tile, Wood, Carpet
    • Basement: Crawl Space
    • Number of fireplaces: 1
    • Fireplace features: Gas Log
    Interior area
    • Total interior livable area: 1,587 sqft

    Property

    Parking
    • Total spaces: 2
    • Parking features: Attached, Garage
    • Attached garage spaces: 2
    Features
    • Patio & porch: Deck, Front Porch, Porch
    • Exterior features: Deck, Fence, Fire Pit, Porch
    • Fencing: Back Yard,Yard Fenced
    Lot
    • Size: 0.27 Acres
    • Features: 1/4 to 1/2 Acre Lot, Cleared, Cul-De-Sac
    • Topography: Cleared
    Details
    • Parcel number: 0415757354
    • Special conditions: None

    Construction

    Type & style
    • Home type: SingleFamily
    • Architectural style: Ranch
    • Property subtype: Single Family Residence
    Materials
    • Vinyl Siding
    Condition
    • Good Condition
    • New construction: No
    • Year built: 2006

    Utilities & green energy

    • Sewer: Public Sewer
    • Water: Public

    Community & HOA

    Community
    • Features: Gutter(s)
    • Security: Smoke Detector(s)
    • Subdivision: Acorn Ridge
    HOA
    • Has HOA: No
    Location
    • Region: Fayetteville

    Financial & listing details

    • Price per square foot: $167/sqft
    • Tax assessed value: $260,300
    • Annual tax amount: $1,950
    • Date on market: 5/7/2026
    • Cumulative days on market: 2 days
    • Listing terms: Cash,New Loan
    • Inclusions: refrigerator
    • Exclusions: NONE
    • Ownership: More than a year

    Price history

    DateEventPrice
    6/9/2026Sold$264,900$167/sqft
    Source: LPRMLS #762122 Report a problem
    5/11/2026Pending sale$264,900$167/sqft
    Source: LPRMLS #762122 Report a problem
    5/7/2026Listed for sale$264,900+8.1%$167/sqft
    Source: LPRMLS #762122 Report a problem
    4/13/2023Listing removed--
    Source: LPRMLS #699658 Report a problem
    4/3/2023Listing removed--
    Source: Doorify MLS #LP696714 Report a problem
    3/17/2023Listed for rent$1,595$1/sqft
    Source: LPRMLS #699658 Report a problem
    3/4/2023Pending sale$245,000$154/sqft
    Source: LPRMLS #696714 Report a problem
    1/6/2023Listed for sale$245,000+63.3%$154/sqft
    Source: LPRMLS #696714 Report a problem
    9/7/2017Sold$150,000-6.2%$95/sqft
    Source: LPRMLS #522740 Report a problem
    7/21/2017Pending sale$159,950$101/sqft
    Source: PEACHTREE PROPERTIES OF FAYETTEVILLE #522740 Report a problem
    6/17/2017Listed for sale$159,950+14.2%$101/sqft
    Source: PEACHTREE PROPERTIES OF FAYETTEVILLE #522740 Report a problem
    5/30/2006Sold$140,000$88/sqft
    Source: Public Record Report a problem

    Public tax history

    YearProperty taxesTax assessment
    2025$1,950 +24%$260,300 +80.3%
    2024$1,573 +2.4%$144,400
    2023$1,536 +2.5%$144,400
    2022$1,499 $144,400
    2021$1,499 $144,400 -3%
    2020-- $148,866 +3.1%
    2019$1,499 +3.7%$144,400
    2018$1,444 $144,400
    2017$1,444 +2.3%$144,400 -4.4%
    2016$1,412 $151,100
    2015$1,412 +0.6%$151,100 +0.7%
    2014$1,403 $150,100
    2013$1,403 $150,100
    2012$1,403 $150,100
    2011$1,403 $150,100
    2010-- $150,100
    2009-- $150,100 +40%
    2008-- $107,200
    2007-- $107,200 +639.3%
    2006-- $14,500
    Find assessor info on the county website

    Neighborhood: 28306

    Nearby schools

    GreatSchools rating
    Schools provided by the listing agent
    • Elementary: Cumberland Mills Elementary
    • Middle: Douglas Byrd Middle School
    • High: Douglas Byrd Senior High

    Source: LPRMLS. This data may not be complete. We recommend contacting the local school district to confirm school assignments for this home.

    Get pre-qualified for a loan
    At Zillow Home Loans, we can pre-qualify you in as little as 5 minutes with no impact to your credit score.

    An equal housing lender. NMLS #10287.