WOW take a look at this Gem! Good solid 3/1/2 with carport, garage & workshop. Nice big chain link fenced back yard for the kids, pets, garden...you name it! This place provides a practical, comfy and affordable option to call home and with fresh paint and flooring you'll be moving right in! You're gonna love the parking options of garage and carport and the workshop is perfect for mechanic work or general hobbies equipped with electricity and a big door. Last but not least, the mature shade & fruite trees and shrubbery are a great touch for the curb appeal & shade.
Disclaimer: Square footage is approximate. Buyer to verify taxes, measurements and utility info.
Closed
Price Unknown
1305 Baldridge Dr, Gatesville, TX 76528
3beds
983sqft
Single Family Residence
Built in 1984
9,365 Square Feet Lot
$154,600 Zestimate®
$--/sqft
$1,171 Estimated rent
Home value
$154,600
$141,000 - $167,000
$1,171/mo
Zestimate® history
Owner options
List your home for rent
$1,171/mo
Rent Zestimate®
Find your next renter with Zillow Rental Manager. Plus, with online applications, you can quickly screen prospective tenants – for free.
$1,171/mo
Rent Zestimate®
Refinance and save
Refinancing to a lower rate could help reduce your monthly payments and save thousands over the life of the loan.
Explore your selling options
Work with a Zillow partner agent
Leverage their expertise and Zillow's premium Showcase listings to get your home seen by more buyers.
Get startedList with your own agent
Get your home in front of millions of buyers by listing it on Zillow.
Learn how to do itSell it yourself
Take full control of how buyers see your home on Zillow by listing For Sale by Owner (FSBO).
List your homeWhat's special
Fresh paintFruite treesMature shade
Zillow last checked:
Listing updated:
Listed by:
Kristi Roberts (254)248-1212,
On Point Realty
Bought with:
Marci Brentham, 0611660
Fathom Realty
Source: Central Texas MLS,MLS#: 516542 Originating MLS: Fort Hood Area Association of REALTORS
Originating MLS: Fort Hood Area Association of REALTORSFacts & features
Interior
Bedrooms & bathrooms
- Bedrooms: 3
- Bathrooms: 1
- Full bathrooms: 1
Primary bedroom
- Level: Main
- Dimensions: 14.10 x 10.1
Bedroom 2
- Level: Main
- Dimensions: 8.3 x 10.10
Bedroom 3
- Level: Main
- Dimensions: 10.0 x 9.11
Bathroom
- Level: Main
- Dimensions: 7.5 x 4.11
Dining room
- Level: Main
- Dimensions: 12.0 x 8.4
Kitchen
- Level: Main
- Dimensions: 11.4 x 7.8
Living room
- Level: Main
- Dimensions: 16.4 x 12.0
Other
- Level: Main
- Dimensions: 25.0x10.10 Gar
Workshop
- Level: Main
- Dimensions: 12.0 x 24.0
Heating
- Central, Electric
Cooling
- Central Air, Electric, 1 Unit
Appliances
- Included: Dishwasher, Electric Range, Refrigerator, Range Hood, Some Electric Appliances
- Laundry: Washer Hookup, Electric Dryer Hookup, In Garage, Main Level
Features
- Ceiling Fan(s), See Remarks, Tub Shower, Walk-In Closet(s), Breakfast Bar, Kitchen/Dining Combo
- Flooring: Carpet, Linoleum, Vinyl
- Attic: Other,See Remarks
- Has fireplace: No
- Fireplace features: None
Interior area
- Total interior livable area: 983 sqft
Property
Parking
- Total spaces: 2
- Parking features: Garage, Carport
- Garage spaces: 1
- Carport spaces: 1
- Covered spaces: 2
Features
- Levels: One
- Stories: 1
- Patio & porch: Covered, Patio
- Exterior features: Covered Patio
- Pool features: None
- Fencing: Back Yard,Chain Link
- Has view: Yes
- View description: None
- Body of water: None
Lot
- Size: 9,365 Square Feet
- Dimensions: 75 x 125
Details
- Additional structures: Workshop
- Additional parcels included: No
- Parcel number: 112453
Construction
Type & style
- Home type: SingleFamily
- Architectural style: Traditional
- Property subtype: Single Family Residence
Materials
- Brick
- Foundation: Slab
- Roof: Composition,Shingle
Condition
- Resale
- Year built: 1984
Utilities & green energy
- Sewer: Public Sewer
- Water: Public
- Utilities for property: Electricity Available, High Speed Internet Available, Phone Available, Trash Collection Public
Community & HOA
Community
- Features: None, Curbs
- Subdivision: Gandy
HOA
- Has HOA: No
Location
- Region: Gatesville
Financial & listing details
- Tax assessed value: $139,380
- Date on market: 7/27/2023
- Cumulative days on market: 27 days
- Listing agreement: Exclusive Right To Sell
- Listing terms: Cash,Conventional,FHA,Texas Vet,USDA Loan,VA Loan
- Electric utility on property: Yes
Price history
| Date | Event | Price |
|---|---|---|
| 8/31/2023 | Sold | -- |
Source:  Central Texas MLS #516542 Report a problem Central Texas MLS #516542 Report a problem | ||
| 8/9/2023 | Pending sale | $135,000$137/sqft |
Source: Central Texas MLS #516542 Report a problem | ||
| 8/2/2023 | Listed for sale | $135,000$137/sqft |
Source: Central Texas MLS #516542 Report a problem | ||
Public tax history
| Year | Property taxes | Tax assessment |
|---|---|---|
| 2025 | -- | $139,380 +0.9% |
| 2024 | $2,640 | $138,140 +35.8% |
| 2023 | -- | $101,692 +10% |
| 2022 | $476 -0.1% | $92,447 +10% |
| 2021 | $477 | $84,043 +10% |
| 2020 | -- | $76,403 +5.5% |
| 2019 | -- | $72,424 +10% |
| 2018 | $476 -0.1% | $65,840 |
| 2017 | $476 -0.1% | $65,840 -1.3% |
| 2016 | $477 -19.8% | $66,730 +1.1% |
| 2015 | $595 | $65,980 +8.1% |
| 2014 | $595 | $61,020 +10.3% |
| 2013 | -- | $55,300 -1.2% |
| 2012 | -- | $55,970 +8.2% |
| 2011 | -- | $51,720 -1.1% |
| 2010 | -- | $52,320 -1.1% |
| 2009 | -- | $52,920 -8.3% |
| 2008 | -- | $57,700 +5.2% |
| 2007 | -- | $54,860 +8.2% |
| 2006 | -- | $50,720 +6.5% |
| 2004 | -- | $47,610 +2.7% |
| 2003 | -- | $46,360 |
| 2002 | -- | $46,360 +6.1% |
| 2001 | -- | $43,680 |
Find assessor info on the county website
Neighborhood: 76528
Nearby homes
- $135,700-- bd1 ba983 sqft1303 Baldridge Dr, Gatesville, TX 76528Off Market
- $176,6003 bd2 ba1.3k sqft1307 Baldridge Dr, Gatesville, TX 76528Off Market

- $92,6002 bd1 ba912 sqft1306 Myrtle St, Gatesville, TX 76528Off Market

- $121,2002 bd1 ba912 sqft1304 Myrtle St, Gatesville, TX 76528Off Market
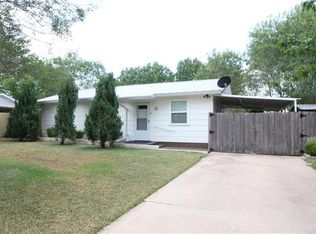
- $144,700-- bd1 ba999 sqft1301 Baldridge Dr, Gatesville, TX 76528Off Market
- $172,900-- bd2 ba1.3k sqft1306 Baldridge Dr, Gatesville, TX 76528Off Market
- $149,100-- bd1 ba1.3k sqft1308 Baldridge Dr, Gatesville, TX 76528Off Market
- $159,100-- bd1 ba1.9k sqft1304 Baldridge Dr, Gatesville, TX 76528Off Market
Nearby schools
GreatSchools rating
- 7/10Gatesville Elementary SchoolGrades: 1-3Distance: 3 mi
- 6/10Gatesville Junior High SchoolGrades: 7-8Distance: 2.9 mi
- 6/10Gatesville High SchoolGrades: 9-12Distance: 2.9 mi
Schools provided by the listing agent
- Elementary: Gatesville
- Middle: Gatesville
- High: Gatesville
- District: Gatesville ISD
Source: Central Texas MLS. This data may not be complete. We recommend contacting the local school district to confirm school assignments for this home.
- Texas
- Coryell County
- Gatesville
- 76528
- 1305 Baldridge Dr
