One or more photo(s) has been virtually staged. Now offered at $299,900, this updated waterfront home with direct Gulf of America access presents a rare opportunity to enjoy boating, kayaking, and sunset views from your own backyard. Located on a quiet street in the Forest Hills area of Holiday, this move-in-ready residence blends modern updates with classic Florida waterfront living. Inside, the open layout features luxury vinyl plank flooring, fresh interior and exterior paint, and contemporary finishes throughout. The modern kitchen includes quartz countertops, custom cabinetry, designer backsplash, closet pantry, breakfast bar, and new premium stainless-steel appliances. A pass-through window connects the kitchen to the waterfront sunroom, creating an ideal space for entertaining or relaxing while enjoying canal and sunset views. The adjacent eat-in breakfast nook offers another light-filled area to enjoy the tranquil water setting. The updated bathroom features quartz surfaces, upgraded fixtures, and a large glass-enclosed walk-in shower with gold-tone accents. Both bedrooms are bright and inviting with mirrored closets and remote-controlled ceiling fans. Outside, enjoy approximately 63 feet of water frontage, a new floating dock, and your own private boat ramp, providing effortless access to the Anclote River and the open Gulf of America. Landscaping with decorative rock accents enhances curb appeal and supports low-maintenance living. Recent improvements include a new roof, new updated electrical panel, new water heater, and a recent HVAC system. Additional features include a one-car garage with laundry connections, a covered front porch with wood columns, and modern lighting throughout. No HOA provides flexibility of ownership. Convenient to shopping, dining, schools, medical facilities, Gulf Coast beaches, and Tampa International Airport. This waterfront home offers exceptional value for year-round living, a second home, or an investment opportunity. Schedule your private showing and experience the lifestyle that makes 1305 Basswood Drive a standout along Florida’s west coast.
Sold for $315,000
$315,000
1305 BASSWOOD DRIVE, HOLIDAY, FL 34690
2beds
1,225sqft
Single Family Residence
Built in 1970
6,615 Square Feet Lot
$310,000 Zestimate®
$257/sqft
$1,722 Estimated rent
Home value
$310,000
$282,000 - $341,000
$1,722/mo
Zestimate® history
Owner options
List your home for rent
$1,722/mo
Rent Zestimate®
Find your next renter with Zillow Rental Manager. Plus, with online applications, you can quickly screen prospective tenants – for free.
$1,722/mo
Rent Zestimate®
Refinance and save
$2,174/mo
Est. payment
Refinancing to a lower rate could help reduce your monthly payments and save thousands over the life of the loan.
$2,174/mo
Est. payment
Explore your selling options
Work with a Zillow partner agent
Leverage their expertise and Zillow's premium Showcase listings to get your home seen by more buyers.
Get startedList with your own agent
Get your home in front of millions of buyers by listing it on Zillow.
Learn how to do itSell it yourself
Take full control of how buyers see your home on Zillow by listing For Sale by Owner (FSBO).
List your homeWhat's special
Private floating dockQuartz countersRoof updateRemote-controlled ceiling fansDesigner backsplash
Zillow last checked:
Listing updated:
Listed by:
Paul Virgadamo 727-919-8994,
EXP REALTY LLC 888-883-8509
Bought with:
Melinda Ray, 3276656
LPT REALTY, LLC
Source: Stellar MLS,MLS#: TB8433779 Originating MLS: Sarasota - Manatee
Originating MLS: Sarasota - Manatee
Facts & features
Interior
Bedrooms & bathrooms
- Bedrooms: 2
- Bathrooms: 1
- Full bathrooms: 1
Rooms
- Room types: Bonus Room
Primary bedroom
- Features: Ceiling Fan(s), Built-in Closet
- Level: First
- Area: 192 Square Feet
- Dimensions: 12x16
Bedroom 2
- Features: Ceiling Fan(s), Built-in Closet
- Level: First
- Area: 132 Square Feet
- Dimensions: 11x12
Primary bathroom
- Features: Shower No Tub, Linen Closet
- Level: First
- Area: 45 Square Feet
- Dimensions: 5x9
Balcony porch lanai
- Level: First
- Area: 90 Square Feet
- Dimensions: 6x15
Bonus room
- Features: No Closet
- Level: First
- Area: 300 Square Feet
- Dimensions: 15x20
Dinette
- Level: First
- Area: 48 Square Feet
- Dimensions: 6x8
Kitchen
- Features: Breakfast Bar, Pantry, Granite Counters
- Level: First
- Area: 120 Square Feet
- Dimensions: 10x12
Living room
- Level: First
- Area: 196 Square Feet
- Dimensions: 14x14
Heating
- Central, Electric
Cooling
- Central Air
Appliances
- Included: Dishwasher, Disposal, Electric Water Heater, Ice Maker, Microwave, Range, Refrigerator
- Laundry: In Garage
Features
- Ceiling Fan(s), Eating Space In Kitchen, Kitchen/Family Room Combo, Open Floorplan, Primary Bedroom Main Floor, Stone Counters, Thermostat
- Flooring: Luxury Vinyl
- Windows: Blinds, Window Treatments
- Has fireplace: No
Interior area
- Total structure area: 1,660
- Total interior livable area: 1,225 sqft
Property
Parking
- Total spaces: 1
- Parking features: Garage - Attached
- Attached garage spaces: 1
- Details: Garage Dimensions: 14x20
Features
- Levels: One
- Stories: 1
- Patio & porch: Front Porch, Patio
- Exterior features: Rain Gutters, Sidewalk
- Has view: Yes
- View description: Water, Canal
- Has water view: Yes
- Water view: Water,Canal
- Waterfront features: Canal - Freshwater, Freshwater Canal Access, Gulf/Ocean Access, Seawall
- Body of water: ANCLOTE RIVER
Lot
- Size: 6,615 Square Feet
- Dimensions: 63 x 105
- Features: In County, Level, Sidewalk
- Residential vegetation: Mature Landscaping, Trees/Landscaped
Details
- Parcel number: 1626320210000004640
- Zoning: R4
- Special conditions: None
Construction
Type & style
- Home type: SingleFamily
- Architectural style: Contemporary
- Property subtype: Single Family Residence
Materials
- Block, Stucco
- Foundation: Slab
- Roof: Shingle
Condition
- New construction: No
- Year built: 1970
Utilities & green energy
- Sewer: Septic Tank
- Water: Public
- Utilities for property: BB/HS Internet Available, Cable Available, Electricity Connected, Public, Street Lights, Water Connected
Community & HOA
Community
- Features: Sidewalks
- Security: Smoke Detector(s)
- Pet fee: $0 monthly
- Subdivision: FOREST HILLS
HOA
- Has HOA: No
Location
- Region: Holiday
Financial & listing details
- Price per square foot: $257/sqft
- Tax assessed value: $184,274
- Annual tax amount: $1,900
- Date on market: 10/14/2025
- Cumulative days on market: 127 days
- Listing terms: Cash,Conventional,FHA,VA Loan
- Ownership: Fee Simple
- Total actual rent: 0
- Electric utility on property: Yes
- Road surface type: Paved
Price history
| Date | Event | Price |
|---|---|---|
| 3/20/2026 | Sold | $315,000+5%$257/sqft |
Source:  Stellar MLS #TB8433779 Report a problem Stellar MLS #TB8433779 Report a problem | ||
| 2/20/2026 | Pending sale | $299,900$245/sqft |
Source: eXp Realty #TB8433779 Report a problem | ||
| 2/3/2026 | Price change | $299,900-3.2%$245/sqft |
Source: eXp Realty #TB8433779 Report a problem | ||
| 1/13/2026 | Price change | $309,900-3.1%$253/sqft |
Source: Stellar MLS #TB8433779 Report a problem | ||
| 1/5/2026 | Price change | $319,900-1.6%$261/sqft |
Source: Stellar MLS #TB8433779 Report a problem | ||
| 12/6/2025 | Listed for sale | $325,000$265/sqft |
Source: Stellar MLS #TB8433779 Report a problem | ||
| 12/5/2025 | Pending sale | $325,000$265/sqft |
Source: Stellar MLS #TB8433779 Report a problem | ||
| 11/4/2025 | Price change | $325,000-4.4%$265/sqft |
Source: Stellar MLS #TB8433779 Report a problem | ||
| 10/14/2025 | Listed for sale | $339,900+161.5%$277/sqft |
Source: Stellar MLS #TB8433779 Report a problem | ||
| 8/26/2025 | Sold | $130,000-3%$106/sqft |
Source: Public Record Report a problem | ||
| 12/17/2003 | Sold | $134,000+35.4%$109/sqft |
Source: Public Record Report a problem | ||
| 5/21/2003 | Sold | $99,000$81/sqft |
Source: Public Record Report a problem | ||
Public tax history
| Year | Property taxes | Tax assessment |
|---|---|---|
| 2025 | $1,955 +2.9% | $142,770 +2.9% |
| 2024 | $1,901 +3.1% | $138,750 |
| 2023 | $1,843 +15.7% | $138,750 +7.3% |
| 2022 | $1,593 -8% | $129,308 -6.4% |
| 2021 | $1,731 -12.9% | $138,155 +21.6% |
| 2020 | $1,987 +4.6% | $113,654 +5.8% |
| 2019 | $1,900 | $107,435 +5.7% |
| 2018 | $1,900 +5.6% | $101,616 +10.7% |
| 2017 | $1,799 +7.4% | $91,808 +1.5% |
| 2016 | $1,675 +93.1% | $90,466 +7.9% |
| 2015 | $868 -43% | $83,880 -0.1% |
| 2014 | $1,521 | $83,962 +2.9% |
| 2013 | -- | $81,632 -1.9% |
| 2012 | -- | $83,177 -2.9% |
| 2011 | -- | $85,625 +8.1% |
| 2010 | -- | $79,184 -15.1% |
| 2009 | -- | $93,235 -29.2% |
| 2008 | -- | $131,652 -6.4% |
| 2007 | -- | $140,601 +13% |
| 2006 | -- | $124,472 +14.4% |
| 2005 | -- | $108,765 +7.8% |
| 2004 | -- | $100,883 +50.8% |
| 2003 | -- | $66,885 +6.7% |
| 2002 | -- | $62,665 +16.1% |
| 2000 | -- | $53,963 +2% |
| 1999 | -- | $52,885 |
Find assessor info on the county website
Neighborhood: Forest Hills
Nearby homes
- $227,600-- bd1 ba1k sqft1311 Basswood Dr, Holiday, FL 34690Off Market
- $316,0002 bd2 ba961 sqft1253 Basswood Dr, Holiday, FL 34690Sold
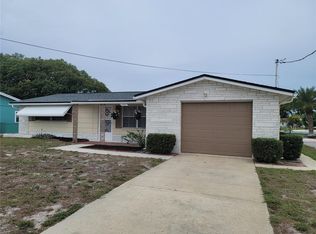
- $284,7002 bd2 ba1.5k sqft1319 Basswood Dr, Holiday, FL 34690Off Market

- $209,300-- bd1 ba824 sqft1247 Basswood Dr, Holiday, FL 34690Off Market
- $110,0002 bd2 ba1.4k sqft5252 Casino Dr, Holiday, FL 34690Sold
- $271,8003 bd2 ba1.4k sqft5253 Mosaic Dr, Holiday, FL 34690Off Market
- $275,1002 bd2 ba1.3k sqft1325 Basswood Dr, Holiday, FL 34690Off Market
- $326,2003 bd3 ba1.4k sqft1241 Basswood Dr, Holiday, FL 34690Off Market
Nearby schools
GreatSchools rating
- 2/10Sunray Elementary SchoolGrades: PK-5Distance: 1.6 mi
- 3/10Paul R. Smith Middle SchoolGrades: 6-8Distance: 2.7 mi
- 3/10Anclote High SchoolGrades: 9-12Distance: 3 mi
Schools provided by the listing agent
- Elementary: Sunray Elementary-PO
- Middle: Paul R. Smith Middle-PO
- High: Anclote High-PO
Source: Stellar MLS. This data may not be complete. We recommend contacting the local school district to confirm school assignments for this home.
Get a cash offer in 3 minutes
Find out how much your home could sell for in as little as 3 minutes with a no-obligation cash offer.
Estimated market value
$310,000
Get a cash offer in 3 minutes
Find out how much your home could sell for in as little as 3 minutes with a no-obligation cash offer.
Estimated market value
$310,000
- Florida
- Pasco County
- Holiday
- 34690
- Forest Hills
- 1305 BASSWOOD DRIVE
Nearby cities
Nearby neighborhoods
Nearby zip codes
Other Holiday Topics
