Welcome to this beautifully maintained 2-bedroom, 2.5-bath end-unit townhome in the desirable Stuart Creek Farms community of Ambler, located within the highly sought-after Upper Dublin School District. The main level features a living room flooded with natural light, gleaming hardwood floors and a spacious, updated kitchen complete with abundant cabinetry—perfect for both everyday living and entertaining. Upstairs, you’ll find two generously sized bedrooms, each with ample closet space, along with two full bathrooms and the convenience of a second-floor laundry hookup. The partially finished basement offers additional flexible living space well suited for a family room, home office or play room, plus plenty of storage and a laundry area for added convenience. Outside you will find a brick patio complete with a retractable awning perfect for morning coffee or evening cocktails. With its thoughtful layout, modern updates, and prime location near shopping, dining, SEPTA Regional Rail, Route 309, and the Pennsylvania Turnpike, this home offers an exceptional blend of comfort, functionality, and convenience in one of the area’s most desirable communities.
Sold for $425,000
$425,000
1305 Basswood Grv, Ambler, PA 19002
2beds
1,461sqft
Townhouse
Built in 1986
1,460 Square Feet Lot
$424,900 Zestimate®
$291/sqft
$2,562 Estimated rent
Home value
$424,900
$404,000 - $446,000
$2,562/mo
Zestimate® history
Owner options
List your home for rent
$2,562/mo
Rent Zestimate®
Find your next renter with Zillow Rental Manager. Plus, with online applications, you can quickly screen prospective tenants – for free.
$2,562/mo
Rent Zestimate®
Refinance and save
$2,890/mo
Est. payment
Refinancing to a lower rate could help reduce your monthly payments and save thousands over the life of the loan.
$2,890/mo
Est. payment
Explore your selling options
Work with a Zillow partner agent
Leverage their expertise and Zillow's premium Showcase listings to get your home seen by more buyers.
Get startedList with your own agent
Get your home in front of millions of buyers by listing it on Zillow.
Learn how to do itSell it yourself
Take full control of how buyers see your home on Zillow by listing For Sale by Owner (FSBO).
List your homeWhat's special
Laundry areaPlenty of storageSecond-floor laundry hookupAbundant cabinetryGleaming hardwood floorsAmple closet spaceTwo generously sized bedrooms
Zillow last checked:
Listing updated:
Listed by:
Leslie DiMartile 215-990-1010,
Coldwell Banker Realty
Bought with:
Jessica Van Artsdalen, RS335919
EveryHome Realtors
Source: Bright MLS,MLS#: PAMC2177002
Facts & features
Interior
Bedrooms & bathrooms
- Bedrooms: 2
- Bathrooms: 3
- Full bathrooms: 2
- 1/2 bathrooms: 1
- Main level bathrooms: 1
Rooms
- Room types: Living Room, Dining Room, Primary Bedroom, Kitchen, Basement, Bedroom 1, Storage Room, Primary Bathroom, Full Bath, Half Bath
Primary bedroom
- Features: Walk-In Closet(s), Flooring - Carpet
- Level: Upper
- Area: 168 Square Feet
- Dimensions: 12 X 14
Bedroom 1
- Features: Attached Bathroom, Flooring - Carpet
- Level: Upper
- Area: 252 Square Feet
- Dimensions: 14 X 18
Primary bathroom
- Features: Bathroom - Stall Shower, Flooring - Ceramic Tile
- Level: Upper
- Area: 45 Square Feet
- Dimensions: 5 X 9
Basement
- Features: Basement - Partially Finished, Flooring - Carpet
- Level: Lower
- Area: 210 Square Feet
- Dimensions: 14 X 15
Dining room
- Features: Built-in Features, Fireplace - Wood Burning, Flooring - HardWood
- Level: Main
- Area: 150 Square Feet
- Dimensions: 10 X 15
Other
- Features: Bathroom - Tub Shower
- Level: Upper
- Area: 40 Square Feet
- Dimensions: 5 X 8
Half bath
- Level: Main
- Area: 28 Square Feet
- Dimensions: 4 X 7
Kitchen
- Features: Granite Counters, Flooring - HardWood, Kitchen Island, Kitchen - Electric Cooking
- Level: Main
- Area: 135 Square Feet
- Dimensions: 9 X 15
Living room
- Features: Flooring - HardWood, Recessed Lighting
- Level: Main
- Area: 228 Square Feet
- Dimensions: 12 X 19
Storage room
- Features: Basement - Unfinished, Built-in Features
- Level: Lower
- Area: 270 Square Feet
- Dimensions: 15 X 18
Heating
- Central, Electric
Cooling
- Central Air, Electric
Appliances
- Included: Water Heater
- Laundry: In Basement
Features
- Bathroom - Tub Shower, Bathroom - Stall Shower, Chair Railings, Combination Kitchen/Dining, Kitchen Island, Walk-In Closet(s)
- Flooring: Carpet, Hardwood, Wood
- Basement: Partially Finished
- Number of fireplaces: 1
- Fireplace features: Wood Burning
Interior area
- Total structure area: 1,461
- Total interior livable area: 1,461 sqft
- Finished area above ground: 1,461
- Finished area below ground: 0
Property
Parking
- Parking features: Assigned, Unassigned, Parking Lot
- Details: Assigned Parking
Accessibility
- Accessibility features: None
Features
- Levels: Two
- Stories: 2
- Pool features: None
Lot
- Size: 1,460 Square Feet
- Dimensions: 20.00 x 73.00
Details
- Additional structures: Above Grade, Below Grade
- Parcel number: 540001770093
- Zoning: RES
- Special conditions: Standard
Construction
Type & style
- Home type: Townhouse
- Architectural style: Colonial
- Property subtype: Townhouse
Materials
- Vinyl Siding
- Foundation: Block
- Roof: Shingle
Condition
- New construction: No
- Year built: 1986
Utilities & green energy
- Sewer: Public Sewer
- Water: Public
Community & HOA
Community
- Subdivision: Stuart Creek Farms
HOA
- Has HOA: Yes
- Services included: Common Area Maintenance, Maintenance Grounds, Snow Removal
- HOA fee: $172 monthly
- HOA name: STUART CREEK FARMS HOMEOWNERS ASSOCIATION
Location
- Region: Ambler
- Municipality: UPPER DUBLIN TWP
Financial & listing details
- Price per square foot: $291/sqft
- Tax assessed value: $124,360
- Annual tax amount: $6,411
- Date on market: 5/15/2026
- Listing agreement: Exclusive Right To Sell
- Listing terms: Cash,Conventional
- Inclusions: Washer Dryer, refrigerator All In "as-is" Condition For No Monetary Value.
- Ownership: Fee Simple
Price history
| Date | Event | Price |
|---|---|---|
| 6/25/2026 | Sold | $425,000+2.4%$291/sqft |
Source:  Bright MLS #PAMC2177002 Report a problem Bright MLS #PAMC2177002 Report a problem | ||
| 5/18/2026 | Pending sale | $415,000$284/sqft |
Source: Bright MLS #PAMC2177002 Report a problem | ||
| 5/15/2026 | Listed for sale | $415,000+248.7%$284/sqft |
Source: Bright MLS #PAMC2177002 Report a problem | ||
| 6/18/1997 | Sold | $119,000$81/sqft |
Source: Agent Provided Report a problem | ||
Public tax history
| Year | Property taxes | Tax assessment |
|---|---|---|
| 2025 | $6,172 +2.9% | $124,360 |
| 2024 | $5,997 | $124,360 |
| 2023 | $5,997 +3.5% | $124,360 |
| 2022 | $5,794 +2.9% | $124,360 |
| 2021 | $5,631 +2.3% | $124,360 |
| 2020 | $5,504 +2% | $124,360 |
| 2019 | $5,395 +2% | $124,360 |
| 2018 | $5,290 +2.7% | $124,360 |
| 2017 | $5,149 +2.5% | $124,360 |
| 2016 | $5,023 +3.3% | $124,360 |
| 2015 | $4,864 +2.6% | $124,360 |
| 2014 | $4,740 +2.5% | $124,360 |
| 2013 | $4,623 +4.1% | $124,360 |
| 2012 | $4,440 +5.3% | $124,360 |
| 2011 | $4,218 +9.7% | $124,360 |
| 2010 | $3,846 +3.7% | $124,360 |
| 2009 | $3,709 +7.5% | $124,360 |
| 2008 | $3,450 +3% | -- |
| 2007 | $3,351 +4.8% | -- |
| 2006 | $3,197 +4.3% | -- |
| 2005 | $3,065 +7.5% | -- |
| 2004 | $2,851 +4.5% | -- |
| 2003 | $2,727 +6.1% | -- |
| 2002 | $2,571 +4.9% | -- |
| 2000 | $2,450 +0.7% | -- |
| 1999 | $2,432 | -- |
Find assessor info on the county website
Neighborhood: 19002
Nearby homes
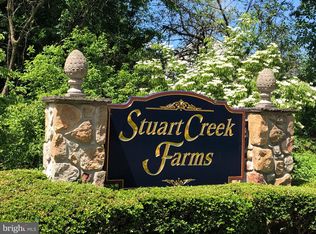
- $358,0002 bd3 ba1.4k sqft1304 Basswood Grv, Ambler, PA 19002Sold
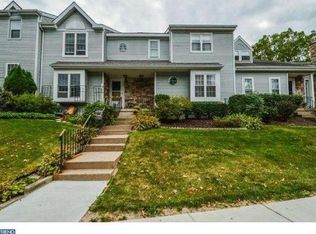
- $430,0003 bd3 ba1.4k sqft1303 Basswood Grv, Ambler, PA 19002Off Market
- $408,3002 bd2 ba1.4k sqft1302 Basswood Grv, Ambler, PA 19002Off Market

- $325,0002 bd3 ba1.4k sqft1301 Basswood Grv, Ambler, PA 19002Sold
- $444,7003 bd2 ba1.7k sqft1300 Basswood Grv, Ambler, PA 19002Off Market
- $368,3003 bd1 ba1.4k sqft407 Tupelo Grv, Ambler, PA 19002Off Market
- $411,0012 bd3 ba1.4k sqft406 Tupelo Grv, Ambler, PA 19002Sold
- $373,1002 bd2 ba1.4k sqft405 Tupelo Grv, Ambler, PA 19002Off Market
Nearby schools
GreatSchools rating
- 10/10Fort Washington El SchoolGrades: K-5Distance: 0.2 mi
- 9/10Sandy Run Middle SchoolGrades: 6-8Distance: 2.2 mi
- 9/10Upper Dublin High SchoolGrades: 9-12Distance: 0.5 mi
Schools provided by the listing agent
- Elementary: Fort Washington
- Middle: Sandy Run
- High: Upper Dublin
- District: Upper Dublin
Source: Bright MLS. This data may not be complete. We recommend contacting the local school district to confirm school assignments for this home.
Get a cash offer in 3 minutes
Find out how much your home could sell for in as little as 3 minutes with a no-obligation cash offer.
Estimated market value
$424,900
Get a cash offer in 3 minutes
Find out how much your home could sell for in as little as 3 minutes with a no-obligation cash offer.
Estimated market value
$424,900
- Pennsylvania
- Montgomery County
- Ambler
- 19002
- 1305 Basswood Grv
Nearby cities
Nearby neighborhoods
Nearby zip codes
Other Ambler Topics
