Welcome to this charming 2-bedroom ranch in North Hill, conveniently located near Riverside Drive and just minutes from all that Cuyahoga Falls has to offer! Freshly painted inside and out, this home is move-in ready and offers a comfortable layout with plenty of space both inside and out.
The spacious living room flows into a full dining room and kitchen, complete with appliances. The home features a newer roof, freshly painted siding, and a walkout basement with abundant storage space. The washer and dryer are also included.
Step outside to enjoy the large, shaded backyard, enclosed by an 8-foot privacy fence and complete with a storage shed—perfect for relaxing, entertaining, or enjoying your own private outdoor space.
Located close to shopping, restaurants, schools, major highways, and just a short walk to the beautiful Gorge Metro Park, this home offers both convenience and easy access to the outdoors.
Don’t miss your opportunity to make this North Hill ranch your own! Schedule your private showing today.
Active
$109,900
1305 Big Falls Ave, Akron, OH 44310
2beds
820sqft
Single Family Residence
Built in 1919
4,721 Square Feet Lot
$-- Zestimate®
$134/sqft
$-- HOA
What's special
Storage shedComfortable layoutLarge shaded backyardFull dining roomNewer roofFreshly painted siding
- 7 days
- 766
- 42
Likely to sell faster than
Zillow last checked:
Listing updated:
Listed by:
Bryan C Garra 330-347-8481 bryangarra.realtor@gmail.com,
EXP Realty, LLC.
Source: MLS Now,MLS#: 5246179 Originating MLS: Akron Cleveland Association of REALTORS
Originating MLS: Akron Cleveland Association of REALTORSFacts & features
Interior
Bedrooms & bathrooms
- Bedrooms: 2
- Bathrooms: 1
- Full bathrooms: 1
- Main level bathrooms: 1
- Main level bedrooms: 2
Bedroom
- Description: Flooring: Carpet
- Features: Window Treatments
- Level: First
- Dimensions: 10 x 11
Bedroom
- Description: Flooring: Carpet
- Features: Window Treatments
- Level: First
- Dimensions: 13 x 8
Dining room
- Description: Flooring: Carpet
- Features: Window Treatments
- Level: First
- Dimensions: 10 x 10
Kitchen
- Description: Flooring: Luxury Vinyl Tile
- Level: First
- Dimensions: 9 x 9
Living room
- Description: Flooring: Carpet
- Features: Window Treatments
- Level: First
- Dimensions: 26 x 10
Heating
- Forced Air, Gas
Cooling
- None
Features
- Basement: Full,Walk-Out Access
- Has fireplace: No
Interior area
- Total structure area: 820
- Total interior livable area: 820 sqft
- Finished area above ground: 820
Video & virtual tour
Property
Parking
- Parking features: Unpaved
Features
- Levels: One
- Stories: 1
- Fencing: Partial,Privacy,Wood
Lot
- Size: 4,721 Square Feet
Details
- Additional structures: Shed(s)
- Parcel number: 6845995
Construction
Type & style
- Home type: SingleFamily
- Architectural style: Ranch
- Property subtype: Single Family Residence
Materials
- Vinyl Siding
- Roof: Asphalt,Fiberglass
Condition
- Year built: 1919
Utilities & green energy
- Sewer: Public Sewer
- Water: Public
Community & HOA
Community
- Subdivision: Collinwood
HOA
- Has HOA: No
Location
- Region: Akron
Financial & listing details
- Price per square foot: $134/sqft
- Tax assessed value: $71,190
- Annual tax amount: $1,626
- Date on market: 9/29/2026
- Cumulative days on market: 8 days
- Listing terms: Cash,Conventional,FHA,VA Loan
Estimated market value
Not available
Estimated sales range
Not available
Not available
Price history
| Date | Event | Price |
|---|---|---|
| 9/29/2026 | Listed for sale | $109,900+69.1%$134/sqft |
Source:  MLS Now #5246179 Report a problem MLS Now #5246179 Report a problem | ||
| 1/20/2023 | Sold | $65,000-15%$79/sqft |
Source: MLS Now #4413515 Report a problem | ||
| 1/9/2023 | Pending sale | $76,500$93/sqft |
Source:  RE/MAX International #4413515 Report a problem RE/MAX International #4413515 Report a problem | ||
| 1/9/2023 | Contingent | $76,500$93/sqft |
Source: MLS Now #4413515 Report a problem | ||
| 12/8/2022 | Price change | $76,500-1.3%$93/sqft |
Source: MLS Now #4413515 Report a problem | ||
| 11/17/2022 | Price change | $77,500-3%$95/sqft |
Source: MLS Now #4413515 Report a problem | ||
| 10/15/2022 | Price change | $79,900-5.9%$97/sqft |
Source: MLS Now #4413515 Report a problem | ||
| 10/7/2022 | Listed for sale | $84,900+88.7%$104/sqft |
Source: MLS Now #4413515 Report a problem | ||
| 3/23/2007 | Sold | $45,000$55/sqft |
Source: Public Record Report a problem | ||
Public tax history
| Year | Property taxes | Tax assessment |
|---|---|---|
| 2025 | $1,626 +0.2% | $24,920 |
| 2024 | $1,623 +20.2% | $24,920 |
| 2023 | $1,350 +12.4% | $24,920 +44% |
| 2022 | $1,201 -0.1% | $17,305 |
| 2021 | $1,202 | $17,305 |
| 2020 | -- | $17,305 +29.7% |
| 2019 | $1,017 +1.3% | $13,339 0% |
| 2018 | $1,004 -13.3% | $13,340 |
| 2017 | $1,158 | $13,340 -12.8% |
| 2016 | $1,158 | $15,300 |
| 2015 | $1,158 +0.8% | $15,300 |
| 2014 | $1,149 -1.7% | $15,300 -3.9% |
| 2013 | $1,169 +1% | $15,920 |
| 2012 | $1,157 +18.2% | $15,920 +0% |
| 2011 | $979 -9.9% | $15,919 -14.2% |
| 2010 | $1,087 | $18,544 |
| 2009 | -- | $18,544 |
| 2008 | $1,134 -6.7% | $18,544 -9.1% |
| 2007 | $1,215 -48.9% | $20,399 |
| 2006 | $2,377 +44.8% | $20,399 |
| 2005 | $1,641 +162% | $20,399 +13.3% |
| 2004 | $626 -43% | $18,001 |
| 2003 | $1,098 -1.5% | $18,001 |
| 2002 | $1,115 +14.9% | $18,001 +36.2% |
| 2001 | $971 +10.9% | $13,220 |
| 2000 | $875 | $13,220 |
Find assessor info on the county website
Monthly payment
Est. payment
Payment breakdown
Explore the cost of this home by adjusting the details. Changes won't be saved.Climate risks
Neighborhood: North Hill
Nearby schools
Schools provided by the listing agent
- District: Akron CSD - 7701
Source: MLS Now. This data may not be complete. We recommend contacting the local school district to confirm school assignments for this home.

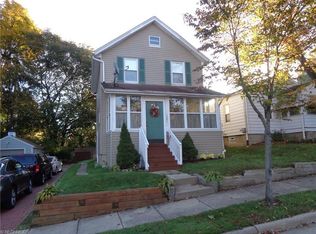
Similar homes
- $107,9002 bd2 ba770 sqft1131 Murray Ave, Akron, OH 44310For Sale
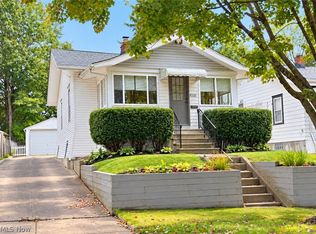 MLS ID #5250403, Steve Spinelli, Keller Williams Chervenic Rlty. MLS Now
 - $124,9003 bd1 ba1k sqft1228 Murray Ave, Akron, OH 44310For Sale
 MLS ID #5250047, Donna Pugh, Berkshire Hathaway HomeServices Stouffer Realty. MLS Now
 - $159,9003 bd2 ba1.1k sqft1225 Murray Ave, Akron, OH 44310For Sale
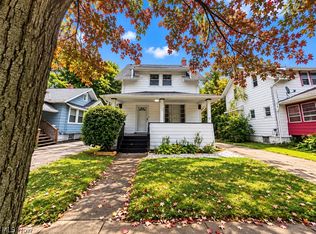 MLS ID #5249077, Donna Pugh, Berkshire Hathaway HomeServices Stouffer Realty. MLS Now
 - $106,0002 bd1 ba1.1k sqft736 Bettes Ave, Akron, OH 44310For Sale
 MLS ID #5227958, Daniel Beirne, Opendoor Brokerage LLC. MLS Now
