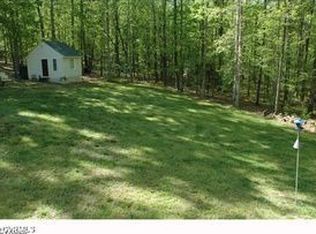
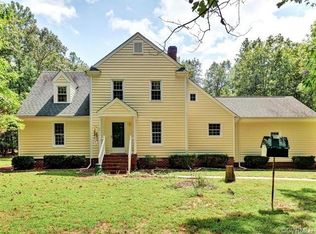
10 peaceful acres in EASTERN Powhatan close in! Discover a charming *all-brick* home nestled in a serene clearing on acres of wooded privacy. Located conveniently in Eastern Powhatan, just minutes from Route 288, shopping and dining. This spacious home features a *first-floor primary suite* with a newly renovated bathroom in 2023. The spacious family room with brick gas fireplace is perfect for an office or extra living space. At the heart of the home, the kitchen features new stainless steel appliances, granite counters and opens to a generously sized dining area/morning room. This fall you'll enjoy your coffee on the large deck overlooking the backyard oasis, with tranquil nature sounds and wildlife, perfect for relaxing or entertaining. On the second floor are 2 additional bedrooms with a walk in attic, easily converted to a 4th bedroom. Recent upgrades include a new hot water heater (2019), and 2 fully renovated bathrooms (2023) with stylish new tile, countertops, vanities and more. New ceiling fans and light fixtures brighten up most of the home, while an outdoor shed with electricity is the perfect place for a gardening or work bench. All of this just 20 minutes to Short Pump, 10 minutes to Westchester Commons and 30 minutes to RIC airport. Schedule your showing today!
Sold for $559,000
Zillow last checked:
Listing updated:
Bought with:
Tim Brock, 0225202951
River's Edge Property Mgmnt
Source: CVRMLS,MLS#: 2426416 Originating MLS: Central Virginia Regional MLS
Originating MLS: Central Virginia Regional MLSPrice history
| Date | Event | Price |
|---|---|---|
| 12/3/2024 | Sold | $559,000$289/sqft |
Source:  CVRMLS #2426416 Report a problem CVRMLS #2426416 Report a problem | ||
| 10/13/2024 | Pending sale | $559,000$289/sqft |
Source: CVRMLS #2426416 Report a problem | ||
| 10/11/2024 | Listed for sale | $559,000+62%$289/sqft |
Source: CVRMLS #2426416 Report a problem | ||
| 5/30/2017 | Sold | $345,000+1.5%$178/sqft |
Source: CVRMLS #1711344 Report a problem | ||
| 4/17/2017 | Pending sale | $340,000$176/sqft |
Source: Long & Foster REALTORS #1711344 Report a problem | ||
| 4/14/2017 | Listed for sale | $340,000$176/sqft |
Source: Long & Foster REALTORS #1711344 Report a problem | ||
Nearby homes
- $621,8004 bd2 ba2.1k sqft410 King William Woods Ter, Midlothian, VA 23113Off Market
- $523,4004 bd2 ba2.4k sqft1571 King William Woods Rd, Midlothian, VA 23113Off Market
- $626,8004 bd2 ba2.2k sqft1315 Bolton Estates Ln, Midlothian, VA 23113Off Market
- $507,9004 bd2 ba1.9k sqft416 King William Woods Ter, Midlothian, VA 23113Off Market
Get a cash offer in 3 minutes
Find out how much your home could sell for in as little as 3 minutes with a no-obligation cash offer.
Estimated market value
$618,900
