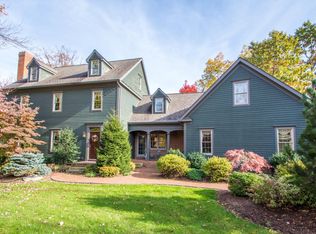
Come take a look at this spectacular, custom-built Loyalsock home. This property was built for entertaining and relaxing at home. In addition to abundant living space, there is a stunning heated pool featuring a hot tub with slide, a massive fenced yard, a new deck and expansive patio. Inside the home is a first floor primary bedroom suite featuring a brand new en-suite bathroom with soaking tub, walk-in shower, double vanity and two walk-in closets. There is a great room with vaulted ceiling and fireplace, an eat-in kitchen with adjacent family room space with fireplace, a first floor office, formal dining room, three second floor bedrooms with two full bathrooms, a study loft and a walk-out finished basement with additional bedroom, full bath, wet bar, gym room and additional room.
Sold for $829,900
$829,900
1305 Bonair Dr, Williamsport, PA 17701
5beds
4,790sqft
Single Family Residence
Built in 2007
1.79 Acres Lot
$853,300 Zestimate®
$173/sqft
$6,280 Estimated rent
Home value
$853,300
$811,000 - $896,000
$6,280/mo
Zestimate® history
Owner options
List your home for rent
$6,280/mo
Rent Zestimate®
Find your next renter with Zillow Rental Manager. Plus, with online applications, you can quickly screen prospective tenants – for free.
$6,280/mo
Rent Zestimate®
Refinance and save
$4,380/mo
Est. payment
Refinancing to a lower rate could help reduce your monthly payments and save thousands over the life of the loan.
$4,380/mo
Est. payment
Explore your selling options
Work with a Zillow partner agent
Leverage their expertise and Zillow's premium Showcase listings to get your home seen by more buyers.
Get startedList with your own agent
Get your home in front of millions of buyers by listing it on Zillow.
Learn how to do itSell it yourself
Take full control of how buyers see your home on Zillow by listing For Sale by Owner (FSBO).
List your homeWhat's special
Zillow last checked:
Listing updated:
Listed by:
Tony Nardi,
FISH REAL ESTATE
Bought with:
Deborah A Williams, AB051630L
KW Advantage Williamsport
Source: West Branch Valley AOR,MLS#: WB-99735
Facts & features
Interior
Bedrooms & bathrooms
- Bedrooms: 5
- Bathrooms: 5
- Full bathrooms: 4
- 1/2 bathrooms: 1
Rooms
- Room types: Master Bathroom
Primary bedroom
- Description: Two Walk-In Closets.
- Level: Main
- Area: 237.18
- Dimensions: 17.7 x 13.4
Bedroom
- Description: Off of Lower Level Family Room.
- Level: Lower
- Area: 150.93
- Dimensions: 12.9 x 11.7
Bedroom 2
- Description: Bay Window, Walk-In Closet.
- Level: Upper
- Area: 177.92
- Dimensions: 13.9 x 12.8
Bedroom 3
- Description: Large Closet.
- Level: Upper
- Area: 178.64
- Dimensions: 15.4 x 11.6
Bedroom 4
- Description: En-Suite Bathroom.
- Level: Upper
- Area: 157.48
- Dimensions: 12.4 x 12.7
Bathroom
- Description: Hardwood Floor.
- Level: Main
- Area: 33.84
- Dimensions: 7.2 x 4.7
Bathroom
- Description: Two Vanities.
- Level: Upper
- Area: 68.04
- Dimensions: 10.8 x 6.3
Bathroom
- Description: En-Suite.
- Level: Upper
- Area: 56.32
- Dimensions: 8.8 x 6.4
Dining room
- Description: Hardwood Floor.; Sep Formal
- Level: Main
- Area: 163.59
- Dimensions: 13.3 x 12.3
Other
- Description: Two Vanities, Tiled Shower, Jetted Tub.
- Level: Main
- Area: 158.12
- Dimensions: 13.4 x 11.8
Exercise room
- Description: Gym .
- Level: Lower
- Area: 204.6
- Dimensions: 16.5 x 12.4
Family room
- Description: Deck Access, Hardwood Floor.
- Level: Main
- Area: 112
- Dimensions: 8 x 14
Family room
- Description: French Doors to Pool Deck.
- Level: Lower
- Area: 799.9
- Dimensions: 42.1 x 19
Foyer
- Description: Tile Floor.
- Level: Main
- Area: 129.2
- Dimensions: 9.5 x 13.6
Great room
- Description: Vaulted Ceiling, Fireplace.
- Level: Main
- Area: 349.02
- Dimensions: 18 x 19.39
Kitchen
- Description: Granite Counters, Eat-at Bar, Hardwood.
- Level: Main
- Area: 322
- Dimensions: 23 x 14
Kitchen
- Description: Seating Area off Kitchen, Fireplace.
- Level: Main
- Area: 162
- Dimensions: 13.5 x 12
Loft
- Description: Built-Ins.
- Level: Upper
- Area: 98.8
- Dimensions: 10.4 x 9.5
Office
- Description: Off of Master Bedroom, Hardwood Floor.
- Level: Main
- Area: 141.36
- Dimensions: 11.4 x 12.4
Rec room
- Description: Playroom.
- Level: Lower
- Area: 141.36
- Dimensions: 12.4 x 11.4
Heating
- Oil, See Remarks
Cooling
- Central Air
Appliances
- Included: Gas, Tankless Water Heater, Dishwasher, Disposal, Refrigerator, Garage Door Opener, Microwave Built-In
- Laundry: Main Level
Features
- Formal Separate, Ceiling Fan(s), Walk-In Closet(s), Radon Mitig, Open Floorplan, Pantry
- Flooring: Carpet W/W, Tile, Wood, Granite/Quartz/Stone
- Windows: Thermal
- Basement: Walk-Out Access,Partially Finished,Full,Exterior Entry
- Has fireplace: Yes
- Fireplace features: Great Room, Kitchen
Interior area
- Total structure area: 4,790
- Total interior livable area: 4,790 sqft
- Finished area above ground: 4,090
- Finished area below ground: 700
Property
Parking
- Parking features: Garage - Attached
- Has attached garage: Yes
Features
- Levels: Two
- Patio & porch: Deck, Patio
- Has spa: Yes
- Spa features: Spa/Hot Tub
- Fencing: Fenced - In Yard
- Has view: Yes
- View description: Residential
- Waterfront features: None
Lot
- Size: 1.79 Acres
- Dimensions: 1.79 acre
- Features: Level, Sloped, Cul-De-Sac
- Topography: Level,Sloping
Details
- Parcel number: 26-330.1-219.04
- Zoning: Residential
Construction
Type & style
- Home type: SingleFamily
- Architectural style: Contemporary
- Property subtype: Single Family Residence
Materials
- Concrete, Block, Frame, Stucco, Vinyl Siding
- Foundation: Block
- Roof: Shingle
Condition
- Year built: 2007
Utilities & green energy
- Electric: Circuit Breakers, 200+ Amp Service
- Water: Public
- Utilities for property: Underground Utilities
Community & HOA
Community
- Security: Security System
- Subdivision: Poco Hills Estates
HOA
- Amenities included: Development
Location
- Region: Williamsport
Financial & listing details
- Price per square foot: $173/sqft
- Tax assessed value: $337,690
- Annual tax amount: $7,547
- Date on market: 8/5/2024
- Listing terms: Cash,Conventional
- Inclusions: Kitchen refrigerator, keg frig, wine frig, bar frig, garage frig, swing set, washer, dryer, tv(2)
Price history
| Date | Event | Price |
|---|---|---|
| 10/7/2024 | Sold | $829,900$173/sqft |
Source: Public Record Report a problem | ||
| 8/5/2024 | Listed for sale | $829,900+38.3%$173/sqft |
Source: West Branch Valley AOR #WB-99735 Report a problem | ||
| 6/7/2018 | Sold | $600,000-3.1%$125/sqft |
Source: West Branch Valley AOR #WB-83877 Report a problem | ||
| 4/25/2018 | Listed for sale | $619,000+673.8%$129/sqft |
Source: West Branch Valley Association of Realtors #WB-83877 Report a problem | ||
| 12/31/2014 | Sold | --0 |
Source: West Branch Valley AOR #WB-72898 Report a problem | ||
| 11/21/2005 | Sold | $80,000$17/sqft |
Source: Public Record Report a problem | ||
Public tax history
| Year | Property taxes | Tax assessment |
|---|---|---|
| 2025 | $7,547 | $337,690 |
| 2024 | $7,547 | $337,690 |
| 2023 | $7,547 | $337,690 |
| 2022 | $7,547 +3.1% | $337,690 |
| 2021 | $7,318 | $337,690 |
| 2020 | $7,318 +1.2% | $337,690 |
| 2018 | $7,233 +3.9% | $337,690 +0% |
| 2017 | $6,963 +6.6% | $337,689 +3.6% |
| 2016 | $6,530 | $326,030 |
| 2015 | $6,530 | $326,030 |
| 2014 | -- | $326,030 |
| 2013 | -- | $326,030 +0% |
| 2012 | -- | $326,028 +0% |
| 2011 | -- | $326,026 |
| 2010 | -- | $326,026 |
| 2009 | -- | -- |
| 2008 | -- | $58,970 |
Find assessor info on the county website
Neighborhood: 17701
Nearby homes
- $615,8004 bd2 ba3.1k sqft1301 Bonair Dr, Williamsport, PA 17701Off Market
- $61,8803.88 Acres1312 Bonair Dr, Williamsport, PA 17701Off Market
- $666,1004 bd5 ba3.4k sqft1225 Bonair Dr, Williamsport, PA 17701Off Market
- $521,4004 bd4 ba2.8k sqft1221 Bonair Dr, Williamsport, PA 17701Off Market
- $571,9004 bd2 ba3.7k sqft1217 Bonair Dr, Williamsport, PA 17701Off Market
- $550,3003 bd2 ba2.8k sqft1402 Misty Ridge Cir, Williamsport, PA 17701Off Market
- $888,8004 bd3 ba5.1k sqft1304 Bonair Dr, Williamsport, PA 17701Off Market
- $570,2003 bd2 ba3.7k sqft1213 Bonair Dr, Williamsport, PA 17701Off Market
Nearby schools
GreatSchools rating
- 6/10Donald E. Schick SchoolGrades: PK-5Distance: 3 mi
- 7/10Loyalsock Twp Middle SchoolGrades: 6-8Distance: 1.9 mi
- 8/10Loyalsock Twp Senior High SchoolGrades: 9-12Distance: 2 mi


Get pre-qualified for a loan
At Zillow Home Loans, we can pre-qualify you in as little as 5 minutes with no impact to your credit score.An equal housing lender. NMLS #10287.
Sell for more on Zillow
Get a Zillow Showcase℠ listing at no additional cost and you could sell for .
$853,300
2% more
+$17,066
With Zillow Showcase(estimated)
$870,366
- Pennsylvania
- Lycoming County
- Williamsport
- 17701
- 1305 Bonair Dr
Nearby cities
Nearby neighborhoods
Nearby zip codes
Other Williamsport Topics
