Skip main navigation
Sold
  • $345,000

    1305 Boncher Blvd, Hastings, MI 49058

    3beds
    2,125sqft
    Single Family Residence
    Built in 2021
    1 Acres Lot
    $366,800 Zestimate®
    $162/sqft
    $2,755 Estimated rent

    Home value

    $366,800

    Estimated sales range

    Not available

    $2,755/mo

    Zestimate® history
    Loading
    Loading...

    Owner options

    List your home for rent

    $2,755/mo

    Rent Zestimate®

    Find your next renter with Zillow Rental Manager. Plus, with online applications, you can quickly screen prospective tenants – for free.

    Learn more

    $2,755/mo

    Rent Zestimate®

    Refinance and save

    $2,598/mo

    Est. payment

    Refinancing to a lower rate could help reduce your monthly payments and save thousands over the life of the loan.

    See today's rates

    $2,598/mo

    Est. payment

    Explore your selling options

    Work with a Zillow partner agent

    Leverage their expertise and Zillow's premium Showcase listings to get your home seen by more buyers.

    Get started

    List with your own agent

    Get your home in front of millions of buyers by listing it on Zillow.

    Learn how to do it

    Sell it yourself

    Take full control of how buyers see your home on Zillow by listing For Sale by Owner (FSBO).

    List your home

    What's special

    Mature treesShed for ample storageLandscaping packageVaulted ceilingsExpansive outdoor spaceSurrounding natureAdditional windows
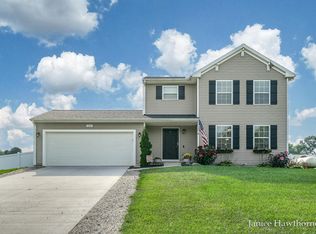
    This beautiful 3-bedroom, 2.5-bathroom bi-level home offers a seamless flow, combining comfort and functionality with breathtaking views and exceptional outdoor living. As you enter, you'll be greeted by vaulted ceilings and large windows that fill the home with natural light. The spacious kitchen features an eat-in bar, perfect for meals while enjoying panoramic views. The open layout continues into the inviting living areas, where you'll experience the beauty of the surrounding nature, including watching deer and wildlife in the front yard nibbling on berries from the trees. Recent updates include custom bookcases and an office backdrop wall, added in 2023. The home also boasts additional windows, gutters, downspouts, and a propane line for the grill, all installed by the prior owner. Upstairs, enjoy the convenience of dimmable, remote-controlled lights and fans.The home flows effortlessly into the expansive outdoor space, where a spacious deck surrounded by mature trees offers privacy and a peaceful retreat. The walkout patio below provides a shaded, cool spot to relax on warm days. The property upgrades also features a durable 6-foot white vinyl fence, enclosing most of the backyard and offering multiple gates for convenient access, a huge yard and two lilac trees planted in summer 2024. The landscaping package included rocks, fruit trees, plants, and underground sprinklers, creating a beautiful, low-maintenance oasis. Additional outdoor features include a shed for ample storage and a code entry for easy garage access. This home is the perfect blend of tranquility, charm, and thoughtful upgrades. Schedule your showing today!

    Zillow last checked:

    Listing updated:

    Listed by:

    Alantha Owen 616-447-9100,

    Redfin Corporation

    Bought with:

    Nicholas Dennison, 6502431264

    Fervor Realty

    Source: MichRIC,MLS#: 25001084MLS Logo

    Facts & features

    Interior

    Bedrooms & bathrooms
    • Bedrooms: 3
    • Bathrooms: 3
    • Full bathrooms: 2
    • 1/2 bathrooms: 1
    • Main level bedrooms: 1
    Primary bedroom
    • Level: Main
    • Area: 196
    • Dimensions: 14.00 x 14.00
    Bedroom 2
    • Level: Lower
    • Area: 143
    • Dimensions: 13.00 x 11.00
    Bedroom 3
    • Level: Lower
    • Area: 196
    • Dimensions: 14.00 x 14.00
    Primary bathroom
    • Level: Main
    • Area: 81
    • Dimensions: 9.00 x 9.00
    Bathroom 2
    • Level: Lower
    • Area: 35
    • Dimensions: 7.00 x 5.00
    Bathroom 3
    • Level: Main
    • Area: 25
    • Dimensions: 5.00 x 5.00
    Kitchen
    • Level: Main
    • Area: 304
    • Dimensions: 19.00 x 16.00
    Laundry
    • Level: Main
    • Area: 30
    • Dimensions: 5.00 x 6.00
    Living room
    • Level: Main
    • Area: 285
    • Dimensions: 19.00 x 15.00
    Living room
    • Level: Lower
    • Area: 273
    • Dimensions: 21.00 x 13.00
    Heating
    • Forced Air
    Cooling
    • Central Air
    Appliances
    • Included: Dishwasher, Dryer, Microwave, Range, Refrigerator, Washer, Water Softener Rented
    • Laundry: Electric Dryer Hookup, In Basement, Laundry Room, Main Level, Washer Hookup
    Features
    • Ceiling Fan(s), LP Tank Owned, LP Tank Rented, Eat-in Kitchen
    • Flooring: Laminate
    • Windows: Low-Emissivity Windows, Screens, Insulated Windows
    • Basement: Walk-Out Access
    • Has fireplace: No
    Interior area
    • Total structure area: 1,125
    • Total interior livable area: 2,125 sqft
    • Finished area below ground: 0

    Property

    Parking
    • Total spaces: 2
    • Parking features: Attached, Garage Door Opener
    • Garage spaces: 2
    Features
    • Stories: 2
    Lot
    • Size: 1 Acres
    • Dimensions: 86 x 106 x 224 x 151 x 292
    • Features: Corner Lot, Cul-De-Sac
    Details
    • Parcel number: 0623001700
    • Zoning description: RES

    Construction

    Type & style
    • Home type: SingleFamily
    • Property subtype: Single Family Residence
    Materials
    • Vinyl Siding
    • Roof: Composition
    Condition
    • New construction: No
    • Year built: 2021

    Utilities & green energy

    • Gas: LP Tank Owned, LP Tank Rented
    • Sewer: Septic Tank
    • Water: Well

    Community & HOA

    Community
    • Subdivision: Summerwyn Estates East
    HOA
    • Has HOA: Yes
    • Amenities included: Trail(s), Other
    • Services included: Other, Snow Removal
    • HOA fee: $421 annually
    Location
    • Region: Hastings

    Financial & listing details

    • Price per square foot: $162/sqft
    • Tax assessed value: $162,100
    • Annual tax amount: $3,313
    • Date on market: 1/9/2025
    • Listing terms: Cash,FHA,VA Loan,MSHDA,Conventional
    • Road surface type: Paved

    Price history

    DateEventPrice
    1/31/2025Sold$345,000$162/sqft
    Source: MichRIC #25001084 Report a problem
    1/13/2025Pending sale$345,000$162/sqft
    Source: MichRIC #25001084 Report a problem
    1/9/2025Listed for sale$345,000+6.7%$162/sqft
    Source: MichRIC #25001084 Report a problem
    8/23/2023Sold$323,400-2%$152/sqft
    Source: Public Record Report a problem
    7/17/2023Pending sale$330,000$155/sqft
    Source: MichRIC #23018879 Report a problem
    6/5/2023Listed for sale$330,000+2100%$155/sqft
    Source: MichRIC #23018879 Report a problem
    12/11/2020Sold$15,000$7/sqft
    Source: Public Record Report a problem

    Public tax history

    YearProperty taxesTax assessment
    2025-- $180,300 +11.2%
    2024-- $162,100 +10.6%
    2023-- $146,600 +17%
    2022-- $125,300 +1715.9%
    2021-- $6,900
    2020-- $6,900
    2019$387 $6,900 -19.8%
    2018$387 $8,600
    2017-- $8,600 +1.2%
    2016-- $8,500 -5.6%
    2015-- $9,000
    2014-- $9,000 +63.6%
    2012-- $5,500 -38.9%
    2011-- $9,000 -5.3%
    2010-- $9,500 -9.5%
    2009-- $10,500 +16.7%
    2008-- $9,000 +5.9%
    2007-- $8,500
    2006-- $8,500 +9%
    2005-- $7,800
    2004-- $7,800 +4%
    2003-- $7,500
    Find assessor info on the county website

    Neighborhood: 49058

    Nearby schools

    GreatSchools rating
    Get a cash offer in 3 minutes
    Find out how much your home could sell for in as little as 3 minutes with a no-obligation cash offer.
    Estimated market value
    $366,800
    Get a cash offer in 3 minutes
    Find out how much your home could sell for in as little as 3 minutes with a no-obligation cash offer.
    Estimated market value
    $366,800