Beautifully updated 4-bedroom, 2-bath home located in the growing community of Mascotte! Step inside to an open and airy floorplan featuring fresh interior paint, luxury vinyl plank flooring, and vaulted ceilings that offer a bright and spacious feel. The modern kitchen is equipped with stainless-steel appliances, granite countertops, white shaker cabinets, and an oversized island perfect for entertaining. Enjoy a generously sized living area with niche architectural details and an abundance of natural light. The primary suite provides comfort and privacy, while the split floorplan keeps secondary bedrooms tucked away. Out back, relax in the screened-in lanai overlooking a fully fenced yard—ideal for pets, play, or future outdoor enhancements. Additional highlights include a 2022 roof, 2-car garage, newer fixtures, and neutral finishes throughout. Conveniently located near schools, parks, and only a short drive to Clermont shopping and dining. Move-in ready and waiting for its new owner!
Sold for $331,000
Zestimate®
$331,000
1305 BRENWAY DRIVE, MASCOTTE, FL 34753
4beds
2,088sqft
Single Family Residence
Built in 2007
0.3 Acres Lot
$331,000 Zestimate®
$159/sqft
$2,262 Estimated rent
Home value
$331,000
$308,000 - $357,000
$2,262/mo
Zestimate® history
Owner options
List your home for rent
$2,262/mo
Rent Zestimate®
Find your next renter with Zillow Rental Manager. Plus, with online applications, you can quickly screen prospective tenants – for free.
$2,262/mo
Rent Zestimate®
Refinance and save
$2,263/mo
Est. payment
Refinancing to a lower rate could help reduce your monthly payments and save thousands over the life of the loan.
$2,263/mo
Est. payment
Explore your selling options
Work with a Zillow partner agent
Leverage their expertise and Zillow's premium Showcase listings to get your home seen by more buyers.
Get startedList with your own agent
Get your home in front of millions of buyers by listing it on Zillow.
Learn how to do itSell it yourself
Take full control of how buyers see your home on Zillow by listing For Sale by Owner (FSBO).
List your homeWhat's special
Fully fenced yardOversized islandScreened-in lanaiAbundance of natural lightGranite countertopsFresh interior paintOpen and airy floorplan
Zillow last checked:
Listing updated:
Listed by:
Evelyn Tejada 321-655-4881,
REGENCY REAL ESTATE LLC 407-469-5021
Bought with:
Taylor Clemons-Borchmann, 3626623
LPT REALTY, LLC
Source: Stellar MLS,MLS#: O6355197 Originating MLS: Orlando Regional
Originating MLS: Orlando Regional
Facts & features
Interior
Bedrooms & bathrooms
- Bedrooms: 4
- Bathrooms: 2
- Full bathrooms: 2
Primary bedroom
- Features: Walk-In Closet(s)
- Level: First
Kitchen
- Level: First
Living room
- Level: First
Heating
- Central
Cooling
- Central Air
Appliances
- Included: Dishwasher, Microwave, Range, Refrigerator
- Laundry: In Garage
Features
- Open Floorplan, Primary Bedroom Main Floor, Thermostat
- Flooring: Luxury Vinyl
- Has fireplace: No
Interior area
- Total structure area: 2,967
- Total interior livable area: 2,088 sqft
Property
Parking
- Total spaces: 2
- Parking features: Garage - Attached
- Attached garage spaces: 2
Features
- Levels: One
- Stories: 1
- Exterior features: Private Mailbox
Lot
- Size: 0.3 Acres
Details
- Parcel number: 102224001000007100
- Zoning: SFMF
- Special conditions: None
Construction
Type & style
- Home type: SingleFamily
- Property subtype: Single Family Residence
Materials
- Block, Stucco, Wood Frame
- Foundation: Block
- Roof: Shingle
Condition
- New construction: No
- Year built: 2007
Utilities & green energy
- Sewer: Public Sewer
- Water: Public
- Utilities for property: Public
Community & HOA
Community
- Security: Security System
- Pet fee: $0 monthly
- Subdivision: MASCOTTE LAKE JACKSON RIDGE PH 01
HOA
- Has HOA: Yes
- HOA fee: $32 monthly
- HOA name: Sentry Management
- HOA phone: 352-243-4595
Location
- Region: Mascotte
Financial & listing details
- Price per square foot: $159/sqft
- Tax assessed value: $267,631
- Annual tax amount: $5,462
- Date on market: 10/24/2025
- Cumulative days on market: 100 days
- Listing terms: Cash,Conventional,FHA,USDA Loan,VA Loan
- Ownership: Fee Simple
- Total actual rent: 0
- Road surface type: Paved
Price history
| Date | Event | Price |
|---|---|---|
| 2/20/2026 | Sold | $331,000-4.1%$159/sqft |
Source:  Stellar MLS #O6355197 Report a problem Stellar MLS #O6355197 Report a problem | ||
| 2/5/2026 | Pending sale | $345,000$165/sqft |
Source: Stellar MLS #O6355197 Report a problem | ||
| 11/17/2025 | Listed for sale | $345,000$165/sqft |
Source: Stellar MLS #O6355197 Report a problem | ||
| 11/15/2025 | Pending sale | $345,000$165/sqft |
Source: Stellar MLS #O6355197 Report a problem | ||
| 10/24/2025 | Listed for sale | $345,000+245%$165/sqft |
Source: Stellar MLS #O6355197 Report a problem | ||
| 3/2/2010 | Sold | $100,000+11.1%$48/sqft |
Source: Public Record Report a problem | ||
| 9/12/2009 | Listing removed | $90,000$43/sqft |
Source: Realty Choices, LLC #G4640419 Report a problem | ||
| 7/21/2009 | Price change | $90,000-18.2%$43/sqft |
Source: Realty Choices, LLC #G4640419 Report a problem | ||
| 7/6/2009 | Price change | $110,000-12%$53/sqft |
Source: Realty Choices, LLC #G4640419 Report a problem | ||
| 5/18/2009 | Listed for sale | $125,000-7.4%$60/sqft |
Source: Point2 #G4640419 Report a problem | ||
| 3/23/2009 | Listing removed | $135,000$65/sqft |
Source: Point2 #G4640419 Report a problem | ||
| 2/5/2009 | Price change | $135,000-10%$65/sqft |
Source: Point2 #G4640419 Report a problem | ||
| 11/25/2008 | Price change | $150,000-3.2%$72/sqft |
Source: Point2 #G4640419 Report a problem | ||
| 10/17/2008 | Price change | $155,000-8.8%$74/sqft |
Source: Point2 #G4640419 Report a problem | ||
| 9/23/2008 | Listed for sale | $170,000-24.6%$81/sqft |
Source: Point2 #G4640419 Report a problem | ||
| 1/24/2007 | Sold | $225,500$108/sqft |
Source: Public Record Report a problem | ||
Public tax history
| Year | Property taxes | Tax assessment |
|---|---|---|
| 2025 | $5,537 +1.4% | $267,631 +0.6% |
| 2024 | $5,462 +4.5% | $266,067 +2.7% |
| 2023 | $5,225 +0.3% | $258,948 |
| 2022 | $5,207 +257.5% | $258,948 +185% |
| 2021 | $1,456 +4.9% | $90,868 +1.4% |
| 2020 | $1,389 -0.8% | $89,614 +2.3% |
| 2019 | $1,401 +4.6% | $87,600 +1.9% |
| 2018 | $1,338 | $85,967 +2.1% |
| 2017 | $1,338 +2% | $84,199 +2.1% |
| 2016 | $1,312 +0.5% | $82,468 +0.7% |
| 2015 | $1,305 +24.6% | $81,895 +0.8% |
| 2014 | $1,048 +18.5% | $81,246 +1.5% |
| 2013 | $884 -1% | $80,046 |
| 2012 | $893 -28.1% | $80,046 -15.6% |
| 2011 | $1,243 -43.1% | $94,811 -32.1% |
| 2010 | $2,184 -9.9% | $139,682 -10.5% |
| 2009 | $2,423 -22.1% | $156,125 -19.7% |
| 2008 | $3,111 +381.9% | $194,428 +510% |
| 2007 | $646 | $31,875 |
| 2006 | -- | -- |
Find assessor info on the county website
Neighborhood: 34753
Nearby homes
- $367,0003 bd3 ba2.3k sqft1301 Brenway Dr, Mascotte, FL 34753Sold

- $303,1004 bd2 ba1.8k sqft1373 Brenway Dr, Mascotte, FL 34753Off Market
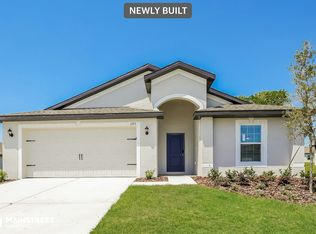
- $320,4005 bd3 ba1.9k sqft1369 Brenway Dr, Mascotte, FL 34753Off Market
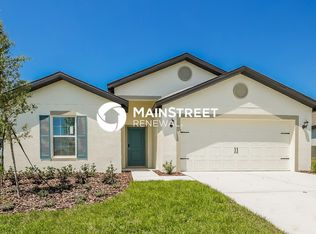
- $313,1004 bd2 ba1.8k sqft1365 Brenway Dr, Mascotte, FL 34753Off Market
- $318,9005 bd3 ba1.9k sqft1361 Brenway Dr, Mascotte, FL 34753Off Market
- $310,7004 bd2 ba1.8k sqft1357 Brenway Dr, Mascotte, FL 34753Off Market
- $321,9005 bd3 ba1.9k sqft1353 Brenway Dr, Mascotte, FL 34753Off Market
- $300,1004 bd2 ba1.8k sqft1349 Brenway Dr, Mascotte, FL 34753Off Market
Nearby schools
GreatSchools rating
- 2/10Groveland Elementary SchoolGrades: PK-5Distance: 3.7 mi
- 4/10Gray Middle SchoolGrades: 6-8Distance: 3 mi
- 4/10South Lake High SchoolGrades: 9-12Distance: 4.7 mi
Schools provided by the listing agent
- Elementary: Groveland Elem
- Middle: Gray Middle
- High: South Lake High
Source: Stellar MLS. This data may not be complete. We recommend contacting the local school district to confirm school assignments for this home.
Get a cash offer in 3 minutes
Find out how much your home could sell for in as little as 3 minutes with a no-obligation cash offer.
Estimated market value
$331,000
Get a cash offer in 3 minutes
Find out how much your home could sell for in as little as 3 minutes with a no-obligation cash offer.
Estimated market value
$331,000
- Florida
- Lake County
- Mascotte
- 34753
- 1305 BRENWAY DRIVE
Nearby cities
Nearby zip codes
Other Mascotte Topics
