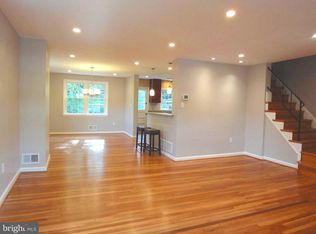
One of the largest semi-detached homes in Glenmont, minutes to all the conveniences of Towson, offering over 2,200 square feet of total finished living space! Nearly 1,500 square feet above grade, plus a 748-square-foot fully finished lower level. Premium Finishes: Completely refinished hardwood floors on the first and second levels, new luxury vinyl plank flooring in the lower level, and LED ceiling lighting throughout. Huge primary bedroom with brand-new windows, two full baths, and a newly refreshed half bath on the main level. Refreshed kitchen featuring new tile flooring and countertops. Recent Updates: (2025–2026): New roof (2025), newly refreshed bathrooms and kitchen (2026), refinished hardwood floors (2026), and new luxury vinyl planks (2026). A flat, spacious backyard perfect for grilling and relaxation, along with a long driveway that accommodates up to 3 cars. This home offers superb value and is ready for its next owner to move right in! Home warranty offered for peace of mind!
Under contract
$324,900
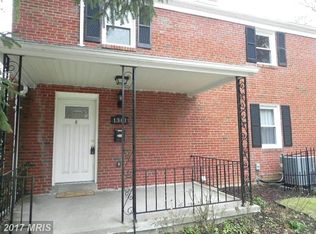
1305 Brixton Rd, Baltimore, MD 21239
3beds
2,244sqft
Single Family Residence
Built in 1960
4,920 Square Feet Lot
$325,000 Zestimate®
$145/sqft
$-- HOA
What's special
Led ceiling lighting throughout
- 69 days
- 32
- 2
Zillow last checked:
Listing updated:
Listed by:
Mark Huang 443-801-5011,
Cummings & Co. Realtors (410) 823-0033
Source: Bright MLS,MLS#: MDBC2169922
Facts & features
Interior
Bedrooms & bathrooms
- Bedrooms: 3
- Bathrooms: 3
- Full bathrooms: 2
- 1/2 bathrooms: 1
- Main level bathrooms: 1
Rooms
- Room types: Living Room, Dining Room, Primary Bedroom, Bedroom 2, Bedroom 3, Kitchen, Family Room, Laundry
Primary bedroom
- Features: Flooring - HardWood
- Level: Upper
Bedroom 2
- Features: Flooring - HardWood
- Level: Upper
Bedroom 3
- Features: Flooring - HardWood
- Level: Upper
Dining room
- Features: Flooring - HardWood, Lighting - LED, Lighting - Ceiling, Lighting - Pendants
- Level: Main
Family room
- Features: Flooring - Luxury Vinyl Plank, Lighting - Ceiling, Lighting - LED, Attached Bathroom, Fireplace - Gas
- Level: Lower
Kitchen
- Features: Flooring - Tile/Brick, Lighting - LED, Lighting - Ceiling
- Level: Main
Laundry
- Features: Flooring - Luxury Vinyl Plank
- Level: Lower
Living room
- Features: Flooring - HardWood, Lighting - LED, Lighting - Ceiling
- Level: Main
Heating
- Central, Natural Gas
Cooling
- Central Air, Electric
Appliances
- Included: Oven/Range - Electric, Microwave, Disposal, Dryer, Dishwasher, Refrigerator, Washer, Gas Water Heater
- Laundry: Washer In Unit, Dryer In Unit, Laundry Room
Features
- Open Floorplan, Recessed Lighting, Primary Bath(s)
- Flooring: Hardwood, Luxury Vinyl
- Doors: Storm Door(s)
- Windows: Replacement
- Basement: Finished
- Number of fireplaces: 1
Interior area
- Total structure area: 2,244
- Total interior livable area: 2,244 sqft
- Finished area above ground: 1,496
- Finished area below ground: 748
Video & virtual tour
Property
Parking
- Total spaces: 3
- Parking features: Concrete, Private, Driveway
- Uncovered spaces: 3
Accessibility
- Accessibility features: None
Features
- Levels: Three
- Stories: 3
- Patio & porch: Porch, Patio
- Pool features: None
- Fencing: Back Yard
Lot
- Size: 4,920 Square Feet
Details
- Additional structures: Above Grade, Below Grade
- Parcel number: 04090908304320
- Zoning: DR 5.5
- Special conditions: Standard
Construction
Type & style
- Home type: SingleFamily
- Architectural style: Colonial
- Property subtype: Single Family Residence
- Attached to another structure: Yes
Materials
- Brick
- Foundation: Other
- Roof: Shingle
Condition
- New construction: No
- Year built: 1960
- Major remodel year: 2026
Utilities & green energy
- Sewer: Public Sewer
- Water: Public
Community & HOA
Community
- Subdivision: Glenmont
HOA
- Has HOA: No
Location
- Region: Baltimore
Financial & listing details
- Price per square foot: $145/sqft
- Tax assessed value: $239,733
- Annual tax amount: $2,601
- Date on market: 7/16/2026
- Listing agreement: Exclusive Right To Sell
- Ownership: Ground Rent
Estimated market value
$325,000
$309,000 - $341,000
$3,038/mo
Price history
| Date | Event | Price |
|---|---|---|
| 8/16/2026 | Contingent | $324,900$145/sqft |
Source:  Bright MLS #MDBC2169922 Report a problem Bright MLS #MDBC2169922 Report a problem | ||
| 7/31/2026 | Listed for sale | $324,900$145/sqft |
Source: Bright MLS #MDBC2169922 Report a problem | ||
| 7/19/2026 | Contingent | $324,900$145/sqft |
Source: Bright MLS #MDBC2169922 Report a problem | ||
| 7/16/2026 | Listed for sale | $324,900+5.1%$145/sqft |
Source: Bright MLS #MDBC2169922 Report a problem | ||
| 6/20/2025 | Sold | $309,000$138/sqft |
Source: Bright MLS #MDBC2123372 Report a problem | ||
| 5/24/2025 | Contingent | $309,000$138/sqft |
Source: Bright MLS #MDBC2123372 Report a problem | ||
| 5/8/2025 | Price change | $309,000-6.1%$138/sqft |
Source: Bright MLS #MDBC2123372 Report a problem | ||
| 4/2/2025 | Listed for sale | $329,000$147/sqft |
Source: Bright MLS #MDBC2123372 Report a problem | ||
Public tax history
| Year | Property taxes | Tax assessment |
|---|---|---|
| 2025 | $3,338 +34.1% | $214,600 +4.5% |
| 2024 | $2,489 +4.7% | $205,333 +4.7% |
| 2023 | $2,376 +5% | $196,067 +5% |
| 2022 | $2,264 +2.8% | $186,800 +2.8% |
| 2021 | $2,202 +2.9% | $181,667 +2.9% |
| 2020 | $2,140 +3% | $176,533 +3% |
| 2019 | $2,077 +1% | $171,400 +1% |
| 2018 | $2,057 +1% | $169,700 +1% |
| 2017 | $2,036 +2% | $168,000 +1% |
| 2016 | $1,996 | $166,300 |
| 2015 | $1,996 | $166,300 |
| 2014 | $1,996 | $166,300 -6.1% |
| 2013 | -- | $177,100 |
| 2012 | -- | $177,100 |
| 2011 | -- | $177,100 -18.2% |
| 2010 | -- | $216,510 +12.9% |
| 2009 | -- | $191,696 +14.9% |
| 2008 | -- | $166,883 +17.5% |
| 2007 | -- | $142,070 +10.5% |
| 2006 | -- | $128,592 +11.7% |
| 2005 | -- | $115,116 +13.3% |
| 2004 | -- | $101,640 +0.5% |
| 2003 | -- | $101,086 +0.6% |
| 2002 | -- | $100,533 +0.6% |
| 2001 | -- | $99,980 |
Find assessor info on the county website
Monthly payment
Est. payment
Payment breakdown
Explore the cost of this home by adjusting the details. Changes won't be saved.Climate risks
Neighborhood: 21239
Nearby schools
Schools provided by the listing agent
- District: Baltimore County Public Schools
Source: Bright MLS. This data may not be complete. We recommend contacting the local school district to confirm school assignments for this home.
Similar homes
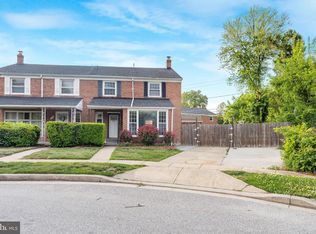
- $349,9995 bd3 ba1.6k sqft1302 Crownfield Ct, Baltimore, MD 21239For Sale
 MLS ID #MDBC2163054, Douglas Reyes, Smart Realty, LLC. Bright MLS
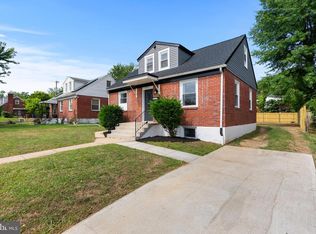
 - $344,9004 bd3 ba1.6k sqft5102 The Alameda, Baltimore, MD 21239For Sale
 MLS ID #MDBA2223762, Cesar Behrens, RE/MAX Components. Bright MLS
 - $315,0003 bd3 ba2.1k sqft4321 Loch Raven Blvd, Baltimore, MD 21218For Sale
 MLS ID #MDBA2230906, Olga Kogan, Allfirst Realty, Inc.. Bright MLS
 - $338,9003 bd3 ba1.8k sqft5312 Catalpha Rd, Baltimore, MD 21214For Sale
 MLS ID #MDBA2230726, Damon Baker, Keller Williams Preferred Properties. Bright MLS
 - $339,5004 bd2 ba1.8k sqft2630 Wycliffe Rd, Parkville, MD 21234For SaleMLS ID #MDBC2171676, JORGE RIVERA HERNANDEZ, Allfirst Realty, Inc.. Bright MLS
- $299,9004 bd2 ba2k sqft3418 E Joppa Rd, Baltimore, MD 21234For SaleMLS ID #MDBC2172828, Paul Marston, Long & Foster Real Estate, Inc.. Bright MLS
- $339,0003 bd2 ba1.8k sqft8122 Clyde Bank Rd, Towson, MD 21286For SaleMLS ID #MDBC2167124, R.J. Breeden, Berkshire Hathaway HomeServices Homesale Realty. Bright MLS
- $324,0004 bd2 ba1.7k sqft4707 Woodlea Ave, Baltimore, MD 21206For SaleMLS ID #MDBA2227258, Spencer Harvey, KW United. Bright MLS
- $369,9005 bd3 ba2.1k sqft2519 Glencoe Rd, Baltimore, MD 21234For SaleMLS ID #MDBA2227372, R.J. Breeden, Berkshire Hathaway HomeServices Homesale Realty. Bright MLS
- $290,0003 bd2 ba1.9k sqft3015 Grindon Ave, Baltimore, MD 21214For SaleMLS ID #MDBA2228578, Dawn Fender, Cummings & Co. Realtors. Bright MLS
- $329,9005 bd2 ba2k sqft6222 Tramore Rd, Baltimore, MD 21214For SaleMLS ID #MDBA2216810, Kit Smith, EXP Realty, LLC. Bright MLS
- $339,9004 bd3 ba1.8k sqft3716 E Northern Pkwy, Baltimore, MD 21206For SaleMLS ID #MDBA2221528, Theresa Kemp, AB & Co Realtors, Inc.. Bright MLS
- $349,9004 bd2 ba2.6k sqft5927 Eurith Ave, Baltimore, MD 21206For SaleMLS ID #MDBA2222424, Lauren DiMartino, EXP Realty, LLC. Bright MLS
- $359,0004 bd3 ba1.8k sqft3812 Hamilton Ave, Baltimore, MD 21206For SaleMLS ID #MDBA2228858, Mark Richa, Cummings & Co. Realtors. Bright MLS
- $450,0003 bd3 ba2.2k sqft567 Brook Rd, Baltimore, MD 21286For SaleMLS ID #MDBC2172310, Diana Pham, EXP Realty, LLC. Bright MLS
- $352,4994 bd4 ba2k sqft4502 Weitzel Ave, Baltimore, MD 21214For SaleMLS ID #MDBA2227356, Kayla Ziegenhein, LPT Realty, LLC. Bright MLS
- $349,0003 bd3 ba1.8k sqftDulaney Towers, Towson, MD 21204For SaleMLS ID #MDBC2172082, David Jeun, Corner House Realty. Bright MLS
- $349,9004 bd3 ba2.3k sqft5811 Westwood Ave, Baltimore, MD 21206For SaleMLS ID #MDBC2171642, Dan Drechsler, Douglas Realty, LLC. Bright MLS
- $305,0006 bd3 ba2.4k sqft2804 Ruscombe Ln, Baltimore, MD 21215For SaleMLS ID #MDBA2227822, Chris Craddock, EXP Realty, LLC. Bright MLS
- $359,9005 bd3 ba1.8k sqft519 Rossiter Ave, Baltimore, MD 21212For SaleMLS ID #MDBA2219436, Ilsa Ventura Monje de Brown, Jason Mitchell Group. Bright MLS
