Welcome to this beautifully maintained split-foyer home offering over 2,000 square feet of versatile living space, soaring vaulted ceilings, and a layout designed for both everyday comfort and effortless entertaining. Sunlight pours into the spacious main level, where the inviting living room seamlessly connects to the formal dining room, creating the perfect setting for gatherings both large and small. The kitchen is thoughtfully designed with abundant cabinetry, generous counter space, and a peninsula that provides additional seating for casual meals or conversation while cooking. Just off the dining area, step outside to the expansive deck overlooking the fully fenced backyard—a wonderful extension of the living space that’s perfect for outdoor dining, summer barbecues, or simply relaxing. A storage shed offers convenient additional storage for lawn equipment and seasonal items. The upper level features two bedrooms along with a full hall bath. The finished lower level adds incredible flexibility with brand-new luxury vinyl plank flooring throughout, a spacious family room anchored by a cozy fireplace, two additional bedrooms ideal for guests, home offices, or hobby rooms, a full bath, and a dedicated laundry room. With multiple living areas and five potential bedrooms, this home offers the space and versatility to fit a variety of lifestyles. Ideally located in the heart of Glen Burnie, this home offers exceptional convenience with quick access to Routes 100, 97, and I-695, making commuting to Baltimore, Annapolis, Fort Meade, NSA, and BWI Airport a breeze. Enjoy being just minutes from shopping, dining, parks, and everyday conveniences, including Arundel Mills, Marley Station, and the Baltimore & Annapolis Trail. Combining generous living space, a flexible floor plan, and an unbeatable location, 1305 Broadview Blvd N is a place you’ll be proud to call home.
Sold for $450,000
$450,000
1305 Broadview Blvd N, Glen Burnie, MD 21061
4beds
1,800sqft
Single Family Residence
Built in 1995
0.27 Acres Lot
$-- Zestimate®
$250/sqft
$-- Estimated rent
Home value
Not available
Estimated sales range
Not available
Not available
Zestimate® history
Owner options
List your home for rent
Find your next renter with Zillow Rental Manager. Plus, with online applications, you can quickly screen prospective tenants – for free.
Refinance and save
$2,775/mo
Est. payment
Refinancing to a lower rate could help reduce your monthly payments and save thousands over the life of the loan.
$2,775/mo
Est. payment
Explore your selling options
Work with a Zillow partner agent
Leverage their expertise and Zillow's premium Showcase listings to get your home seen by more buyers.
Get startedList with your own agent
Get your home in front of millions of buyers by listing it on Zillow.
Learn how to do itSell it yourself
Take full control of how buyers see your home on Zillow by listing For Sale by Owner (FSBO).
List your homeWhat's special
Zillow last checked:
Listing updated:
Listed by:
Jeannette Westcott 410-336-6585,
Keller Williams Realty Centre
Bought with:
NON MEMBER, 0225194075
Non Subscribing Office
Source: Bright MLS,MLS#: MDAA2149898
Facts & features
Interior
Bedrooms & bathrooms
- Bedrooms: 4
- Bathrooms: 3
- Full bathrooms: 3
- Main level bathrooms: 2
- Main level bedrooms: 2
Rooms
- Room types: Living Room, Dining Room, Primary Bedroom, Bedroom 2, Bedroom 3, Bedroom 4, Kitchen, Family Room, Laundry, Primary Bathroom, Full Bath
Primary bedroom
- Level: Main
Bedroom 2
- Level: Main
Bedroom 3
- Level: Lower
Bedroom 4
- Level: Lower
Primary bathroom
- Level: Main
Dining room
- Level: Main
Family room
- Level: Lower
Other
- Level: Main
Other
- Level: Lower
Kitchen
- Level: Main
Laundry
- Level: Lower
Living room
- Level: Main
Heating
- Central, Natural Gas
Cooling
- Central Air, Ceiling Fan(s), Electric
Appliances
- Included: Gas Water Heater
- Laundry: In Basement, Has Laundry, Dryer In Unit, Lower Level, Washer In Unit, Laundry Room
Features
- Flooring: Carpet, Luxury Vinyl
- Basement: Full,Finished,Heated,Improved,Interior Entry
- Has fireplace: No
Interior area
- Total structure area: 1,800
- Total interior livable area: 1,800 sqft
- Finished area above ground: 1,108
- Finished area below ground: 692
Property
Parking
- Total spaces: 2
- Parking features: Driveway
- Uncovered spaces: 2
Accessibility
- Accessibility features: None
Features
- Levels: Split Foyer,Two
- Stories: 2
- Patio & porch: Deck
- Pool features: None
Lot
- Size: 0.27 Acres
Details
- Additional structures: Above Grade, Below Grade
- Parcel number: 020590402605425
- Zoning: R5
- Special conditions: Third Party Approval
Construction
Type & style
- Home type: SingleFamily
- Property subtype: Single Family Residence
Materials
- Brick
- Foundation: Other
Condition
- New construction: No
- Year built: 1995
Utilities & green energy
- Sewer: Public Sewer
- Water: Public
Community & HOA
Community
- Subdivision: Woodlawn Heights
HOA
- Has HOA: No
Location
- Region: Glen Burnie
Financial & listing details
- Price per square foot: $250/sqft
- Tax assessed value: $347,000
- Annual tax amount: $4,056
- Date on market: 7/6/2026
- Listing agreement: Exclusive Right To Sell
- Listing terms: Cash,Conventional
- Ownership: Fee Simple
Price history
| Date | Event | Price |
|---|---|---|
| 8/10/2026 | Sold | $450,000$250/sqft |
Source:  Bright MLS #MDAA2149898 Report a problem Bright MLS #MDAA2149898 Report a problem | ||
| 7/7/2026 | Pending sale | $450,000$250/sqft |
Source: Bright MLS #MDAA2149898 Report a problem | ||
Public tax history
Tax history is unavailable.
Neighborhood: 21061
Nearby homes
- $456,4004 bd3 ba1.8k sqft1305 Broadview Blvd N, Glen Burnie, MD 21061Off Market
- $427,4003 bd3 ba1.9k sqft1303 Broadview Blvd N, Glen Burnie, MD 21061Off Market
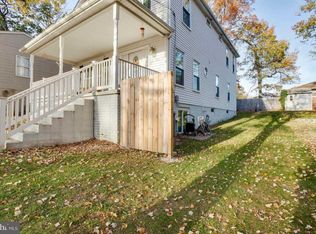
- $404,1003 bd2 ba1.5k sqft1307 Broadview Blvd N, Glen Burnie, MD 21061Off Market

- $300,2003 bd1 ba950 sqft1301 Broadview Blvd N, Glen Burnie, MD 21061Off Market
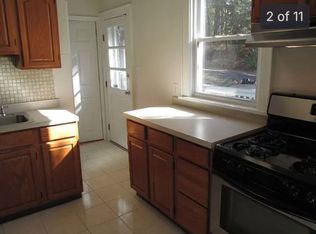
- $394,7003 bd2 ba1.9k sqft56 Forestdale Ave, Glen Burnie, MD 21061Off Market
- $561,9005 bd4 ba2.5k sqft6 Tina Ct, Glen Burnie, MD 21061Off Market
- $410,100-- bd-- ba-- sqft12 Tina Ct, Glen Burnie, MD 21061Off Market
- $282,5005 bd1 ba1.5k sqft1313 Broadview Blvd N, Glen Burnie, MD 21061Off Market
Nearby schools
GreatSchools rating
- 6/10Linthicum Elementary SchoolGrades: PK-5Distance: 0.5 mi
- 6/10Lindale Middle SchoolGrades: 6-8Distance: 0.6 mi
- 4/10North County High SchoolGrades: 9-12Distance: 0.8 mi
Schools provided by the listing agent
- District: Anne Arundel County Public Schools
Source: Bright MLS. This data may not be complete. We recommend contacting the local school district to confirm school assignments for this home.


Get pre-qualified for a loan
At Zillow Home Loans, we can pre-qualify you in as little as 5 minutes with no impact to your credit score.An equal housing lender. NMLS #10287.
- Maryland
- Anne Arundel County
- Glen Burnie
- 21061
- 1305 Broadview Blvd N
Nearby cities
Nearby zip codes
Other Glen Burnie Topics
