CURRENTLY UNDER CONTRACT, SELLER WILL CONSIDER BACKUP OFFERS, This is a Must-See home located in the desirable area of St. Andrews! Property is centrally located to provide quick access to the Beautiful White Sands of Panama City Beach, Navy Base, Tyndall AFB, hospitals, doctors, shopping, entertainment, within close proximity to St. Andrew Bay and so much more! This home has so many wonderful features, COMPLETELY remodeled in 2010, including but not limited to all new plumbing to street, all new electrical though out, and lots of newer features since! Home interior features 2 bedrooms, with main bedroom having a large walk-in closet with closet organizer, and new custom room darkening shades, 2 baths (both with tiled showers), large laundry/utility room with cabinets and utility sink, office that can be an additional bedroom, living room, dining room with vaulted ceiling, and great open ended galley style kitchen with stainless steel appliances, granite countertops and breakfast bar area! There is original hardwood flooring throughout with tile in the kitchen, baths, laundry and office area, dimmable LED lighting throughout the home and open cell foam insulation (off grade area). New dishwasher, new kitchen faucet, new HVAC all installed in the last few months! Exterior of home features-New Roof and ventilation fan in 2021, gutters and downspouts, new Maple trees planted in May, well for irrigation or car washing and 5 zone irrigation system, Rinnai Tankless water heater-gas, natural gas line on back porch for easy access cooking on the gas grill, 4 switched outdoor receptacles, Nice covered front porch with new railing, Spacious open/covered back porch with outdoor ceiling fan, 4- dimmable outdoor LED lights, double flood lights on 3 corners of home with walkway to a very nice storage building that has power with receptacles and ceiling fan, 3-sides of privacy fence and gate on left side of home-open driveway side 2-car covered carport area, and newly added rock to driveway which easily allows for at least 4 additional vehicles! Thank you for considering this unique home! All information should be verified by the buyer or buyer's agent if important.
Sold for $286,000
$286,000
1305 Buena Vista Blvd, Panama City, FL 32401
2beds
1,346sqft
Single Family Residence
Built in 1951
10,454 Square Feet Lot
$288,000 Zestimate®
$212/sqft
$1,934 Estimated rent
Home value
$288,000
$274,000 - $305,000
$1,934/mo
Zestimate® history
Owner options
List your home for rent
$1,934/mo
Rent Zestimate®
Find your next renter with Zillow Rental Manager. Plus, with online applications, you can quickly screen prospective tenants – for free.
$1,934/mo
Rent Zestimate®
Refinance and save
$1,886/mo
Est. payment
Refinancing to a lower rate could help reduce your monthly payments and save thousands over the life of the loan.
$1,886/mo
Est. payment
Explore your selling options
Work with a Zillow partner agent
Leverage their expertise and Zillow's premium Showcase listings to get your home seen by more buyers.
Get startedList with your own agent
Get your home in front of millions of buyers by listing it on Zillow.
Learn how to do itSell it yourself
Take full control of how buyers see your home on Zillow by listing For Sale by Owner (FSBO).
List your homeWhat's special
Office areaNice covered front porchNew hvacOriginal hardwood flooring throughoutDouble flood lightsNew railingDimmable led lighting throughout
Zillow last checked:
Listing updated:
Listed by:
Deborah A Class 850-832-4988,
ERA Neubauer Real Estate, Inc
Bought with:
Tracye D Crass
Beach Haven Realty
Source: CPAR,MLS#: 744612 Originating MLS: Central Panhandle Association of REALTORS
Originating MLS: Central Panhandle Association of REALTORSFacts & features
Interior
Bedrooms & bathrooms
- Bedrooms: 2
- Bathrooms: 2
- Full bathrooms: 2
Rooms
- Room types: Bedroom, Dining Room, Full Bath, Kitchen, Laundry, Living Room, Primary Bathroom, Primary Bedroom, Office, Porch, Workshop
Primary bedroom
- Description: 9.6 x 4.6 walk-in closet with closet organizer
- Level: First
- Dimensions: 12.7 x 9
Bedroom
- Description: located at front of home with 2 separate closets
- Level: First
- Dimensions: 13.3 x 12.7
Primary bathroom
- Description: tile shower
- Level: First
- Dimensions: 9.6 x 8.6
Other
- Description: inside clear space measured
- Level: First
- Dimensions: 24 x 23
Dining room
- Level: First
- Dimensions: 11.3 x 9.8
Other
- Description: tile shower
- Level: First
- Dimensions: 7.11 x 4.11
Kitchen
- Level: First
- Dimensions: 18.1 x 8.5
Laundry
- Level: First
- Dimensions: 9.5 x 9.1
Living room
- Level: First
- Dimensions: 17.1 x 14
Office
- Description: located at rear of home, could also be a bedroom
- Level: First
- Dimensions: 13.11 x 9.7
Porch
- Description: Front-larger covered space by door 10.2 x 6.8
- Level: First
- Dimensions: 23 x 5.9
Porch
- Description: Back-mostly covered with some open for grilling!
- Level: First
- Dimensions: 24 x 11.8
Workshop
- Description: with power receptacles and ceiling fan
- Level: First
- Dimensions: 16 x 12
Heating
- Central, Electric, ENERGY STAR Qualified Equipment
Cooling
- Central Air, ENERGY STAR Qualified Equipment
Appliances
- Included: Gas Range, Gas Water Heater, Tankless Water Heater
- Laundry: Washer Hookup, Dryer Hookup
Features
- Workshop
- Windows: Double Pane Windows
Interior area
- Total structure area: 1,346
- Total interior livable area: 1,346 sqft
Property
Parking
- Total spaces: 2
- Parking features: No Garage
- Has carport: Yes
- Covered spaces: 2
Features
- Patio & porch: Deck, Covered, Porch
- Exterior features: Covered Patio, Deck, Rain Gutters
- Fencing: Full,Fenced,Privacy
Lot
- Size: 10,454 Square Feet
- Dimensions: 80 x 132
- Features: Sprinkler System, Paved
Details
- Additional structures: Outbuilding, Shed(s), See Remarks, Workshop
- Parcel number: 18811000000
- Zoning description: City, Resid Single Family
Construction
Type & style
- Home type: SingleFamily
- Architectural style: Florida
- Property subtype: Single Family Residence
Materials
- Vinyl Siding, Wood Frame
- Foundation: Slab
- Roof: Shingle
Condition
- Year built: 1951
Utilities & green energy
- Sewer: Public Sewer
- Utilities for property: Electricity Available, Water Connected
Community & HOA
Community
- Features: Short Term Rental Allowed
- Security: Smoke Detector(s)
- Subdivision: Caroline Add Unit 1 Amend
HOA
- Has HOA: No
Location
- Region: Panama City
Financial & listing details
- Price per square foot: $212/sqft
- Tax assessed value: $240,787
- Annual tax amount: $770
- Date on market: 8/12/2023
- Cumulative days on market: 3 days
- Electric utility on property: Yes
Price history
| Date | Event | Price |
|---|---|---|
| 9/15/2023 | Sold | $286,000-2.2%$212/sqft |
Source:  CPAR #744612 Report a problem CPAR #744612 Report a problem | ||
| 8/21/2023 | Contingent | $292,500$217/sqft |
Source: CPAR #744612 Report a problem | ||
| 8/12/2023 | Listed for sale | $292,500$217/sqft |
Source: CPAR #744612 Report a problem | ||
Public tax history
| Year | Property taxes | Tax assessment |
|---|---|---|
| 2024 | $3,291 +360.2% | $240,787 +231.9% |
| 2023 | $715 -7.1% | $72,549 +3% |
| 2022 | $770 | $70,436 |
| 2021 | -- | -- |
| 2020 | $698 +52.5% | $56,524 -4.2% |
| 2019 | $458 | $58,983 +1.9% |
| 2018 | $458 +7.2% | $57,883 +2.1% |
| 2017 | $427 +2.3% | $56,692 +3.2% |
| 2016 | $417 -2% | $54,938 +0.7% |
| 2015 | $426 | $54,556 +0.8% |
| 2014 | $426 | $54,123 +2.1% |
| 2013 | -- | $53,023 -1.3% |
| 2012 | -- | $53,701 -7.6% |
| 2011 | -- | $58,118 +9.8% |
| 2010 | -- | $52,935 -20.2% |
| 2009 | -- | $66,311 -11% |
| 2008 | -- | $74,465 -12.5% |
| 2007 | -- | $85,100 +56.1% |
| 2006 | -- | $54,519 +35.8% |
| 2005 | -- | $40,161 +24.8% |
| 2004 | -- | $32,180 +11.4% |
| 2003 | -- | $28,891 +11.4% |
| 2002 | -- | $25,930 |
| 2001 | -- | $25,930 +16.3% |
| 2000 | -- | $22,299 |
Find assessor info on the county website
Neighborhood: 32401
Nearby homes
- $122,1003 bd1 ba1.1k sqft1303 Buena Vista Blvd, Panama City, FL 32401Off Market
- $113,7002 bd1 ba720 sqft1315 Buena Vista Blvd, Panama City, FL 32401Off Market
- $93,0002 bd1 ba720 sqft1324 Gulf Ave, Panama City, FL 32401Off Market
- $165,5003 bd2 ba1.2k sqft1320 Buena Vista Blvd LOT 76, Panama City, FL 32401Off Market
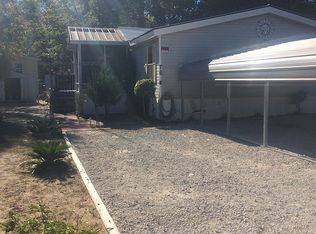
- $205,4003 bd2 ba1.8k sqft1326 Gulf Ave, Panama City, FL 32401Off Market
- $158,2003 bd2 ba1.2k sqft1312 Buena Vista Blvd, Panama City, FL 32401Off Market
- $100,0003 bd2 ba1.3k sqft1301 Buena Vista Blvd, Panama City, FL 32401Sold
- $283,0003 bd2 ba1.4k sqft1310 Buena Vista Blvd, Panama City, FL 32401Sold
Nearby schools
GreatSchools rating
- 4/10Northside Elementary SchoolGrades: PK-5Distance: 0.9 mi
- 2/10Jinks Middle SchoolGrades: 6-8Distance: 0.7 mi
- 4/10Bay High SchoolGrades: 9-12Distance: 1.2 mi
Schools provided by the listing agent
- Elementary: Northside
- Middle: Jinks
- High: Bay
Source: CPAR. This data may not be complete. We recommend contacting the local school district to confirm school assignments for this home.
Sell for more on Zillow
Get a Zillow Showcase℠ listing at no additional cost and you could sell for .
$288,000
2% more
+$5,760
With Zillow Showcase(estimated)
$293,760
Sell for more on Zillow
Get a Zillow Showcase℠ listing at no additional cost and you could sell for .
$288,000
2% more
+$5,760
With Zillow Showcase(estimated)
$293,760
- Florida
- Bay County
- Panama City
- 32401
- 1305 Buena Vista Blvd
