Beautifully maintained 3BR/2BA townhome located in the desirable neighborhood of Tydings Acres. Park in your private driveway in front of a one-car garage and make your way to the front door into your new home. Step into a home offering three floors of living space beginning with the ground floor offering access to the garage, laundry, storage, and a framed and insulated (ready to complete) family room with sliding doors to the fenced yard. The main floor boasts a large living room with an electric fireplace feature, and an open concept kitchen and dining room. The kitchen features plenty of cabinets and countertops, a separate pantry closet, stainless steel appliances, and a stainless sink under a half wall with a view of the living room. On the second floor are two sizable secondary bedrooms, a full bath, and a large primary bedroom with a walk-in closet and private full bath. From the dining room step outside to a large deck that overlooks the fenced yard offering tons of green space, an adult shade tree, and so many possibilities. Imagine all this and in close proximity to shopping, restaurants, and commuter routes.
Sold for $390,000
$390,000
1305 Cabello Ct, Eldersburg, MD 21784
3beds
1,742sqft
Townhouse
Built in 2001
2,586 Square Feet Lot
$393,200 Zestimate®
$224/sqft
$2,678 Estimated rent
Home value
$393,200
$362,000 - $425,000
$2,678/mo
Zestimate® history
Owner options
List your home for rent
$2,678/mo
Rent Zestimate®
Find your next renter with Zillow Rental Manager. Plus, with online applications, you can quickly screen prospective tenants – for free.
$2,678/mo
Rent Zestimate®
Refinance and save
$2,559/mo
Est. payment
Refinancing to a lower rate could help reduce your monthly payments and save thousands over the life of the loan.
$2,559/mo
Est. payment
Explore your selling options
Work with a Zillow partner agent
Leverage their expertise and Zillow's premium Showcase listings to get your home seen by more buyers.
Get startedList with your own agent
Get your home in front of millions of buyers by listing it on Zillow.
Learn how to do itSell it yourself
Take full control of how buyers see your home on Zillow by listing For Sale by Owner (FSBO).
List your homeWhat's special
Electric fireplace featureFenced yardOne-car garageSeparate pantry closetTons of green spaceStainless steel appliancesLarge deck
Zillow last checked:
Listing updated:
Listed by:
Steven Huffman 240-393-7448,
VYBE Realty
Bought with:
Chris Carroll, 0649407
RE/MAX Advantage Realty
Source: Bright MLS,MLS#: MDCR2028808
Facts & features
Interior
Bedrooms & bathrooms
- Bedrooms: 3
- Bathrooms: 2
- Full bathrooms: 2
Rooms
- Room types: Primary Bedroom, Bedroom 2, Kitchen, Family Room, Basement, Bathroom 2, Bathroom 3, Primary Bathroom
Primary bedroom
- Features: Ceiling Fan(s), Attached Bathroom, Flooring - Carpet
- Level: Upper
Bedroom 2
- Features: Flooring - Carpet
- Level: Upper
Primary bathroom
- Level: Upper
Bathroom 2
- Level: Upper
Bathroom 3
- Features: Flooring - Carpet
- Level: Upper
Basement
- Features: Basement - Unfinished
- Level: Lower
Family room
- Features: Flooring - Carpet, Ceiling Fan(s)
- Level: Main
Kitchen
- Features: Flooring - Laminated, Eat-in Kitchen
- Level: Main
Heating
- Heat Pump, Natural Gas
Cooling
- Central Air, Ceiling Fan(s), Electric
Appliances
- Included: Gas Water Heater
- Laundry: Lower Level
Features
- Flooring: Carpet, Vinyl
- Has basement: No
- Number of fireplaces: 1
- Fireplace features: Electric
Interior area
- Total structure area: 1,742
- Total interior livable area: 1,742 sqft
- Finished area above ground: 1,742
- Finished area below ground: 0
Property
Parking
- Total spaces: 1
- Parking features: Garage Door Opener, Asphalt, Attached
- Attached garage spaces: 1
- Has uncovered spaces: Yes
Accessibility
- Accessibility features: None
Features
- Levels: Three
- Stories: 3
- Pool features: None
Lot
- Size: 2,586 Square Feet
Details
- Additional structures: Above Grade, Below Grade
- Parcel number: 0705101174
- Zoning: R-100
- Special conditions: Standard
Construction
Type & style
- Home type: Townhouse
- Architectural style: Traditional
- Property subtype: Townhouse
Materials
- Vinyl Siding
- Foundation: Slab
- Roof: Shingle,Composition
Condition
- New construction: No
- Year built: 2001
Utilities & green energy
- Sewer: Public Sewer
- Water: Public
Community & HOA
Community
- Subdivision: Eldersburg
HOA
- Has HOA: Yes
- HOA fee: $143 quarterly
Location
- Region: Eldersburg
Financial & listing details
- Price per square foot: $224/sqft
- Tax assessed value: $341,100
- Annual tax amount: $3,729
- Date on market: 7/31/2025
- Listing agreement: Exclusive Right To Sell
- Listing terms: Conventional,FHA,Cash,FHA 203(k),VA Loan
- Ownership: Fee Simple
Price history
| Date | Event | Price |
|---|---|---|
| 9/5/2025 | Sold | $390,000+4%$224/sqft |
Source:  Bright MLS #MDCR2028808 Report a problem Bright MLS #MDCR2028808 Report a problem | ||
| 8/4/2025 | Pending sale | $375,000$215/sqft |
Source: Bright MLS #MDCR2028808 Report a problem | ||
| 7/31/2025 | Listed for sale | $375,000+168.6%$215/sqft |
Source: Bright MLS #MDCR2028808 Report a problem | ||
| 1/24/2001 | Sold | $139,630$80/sqft |
Source: Public Record Report a problem | ||
Public tax history
| Year | Property taxes | Tax assessment |
|---|---|---|
| 2025 | $3,865 +5.3% | $341,100 +5.1% |
| 2024 | $3,669 +5% | $324,700 +5% |
| 2023 | $3,494 +5.3% | $309,200 -4.8% |
| 2022 | $3,319 +5.6% | $324,700 +16.7% |
| 2021 | $3,144 +4.6% | $278,200 +4.6% |
| 2020 | $3,005 +4.8% | $265,933 -4.4% |
| 2019 | $2,866 +5.1% | $278,200 +15.2% |
| 2018 | $2,728 | $241,400 |
| 2017 | $2,728 | $241,400 |
| 2016 | -- | $241,400 -3.9% |
| 2015 | -- | $251,300 |
| 2014 | -- | $251,300 |
| 2013 | -- | $251,300 -3.3% |
| 2012 | -- | $259,900 |
| 2011 | -- | $259,900 |
| 2010 | -- | $259,900 -12.4% |
| 2009 | -- | $296,540 +13.8% |
| 2008 | -- | $260,486 +16.1% |
| 2007 | -- | $224,433 +19.1% |
| 2006 | -- | $188,380 +10.5% |
| 2005 | -- | $170,412 +11.8% |
| 2004 | -- | $152,446 +13.4% |
| 2003 | -- | $134,480 +2.9% |
| 2002 | -- | $130,742 +2.9% |
| 2001 | -- | $127,006 |
Find assessor info on the county website
Neighborhood: 21784
Nearby homes
- $454,7003 bd3 ba2.2k sqft1300 Sorrell Ct, Eldersburg, MD 21784Off Market

- $470,0003 bd3 ba1.8k sqft1309 Cabello Ct, Eldersburg, MD 21784Sold
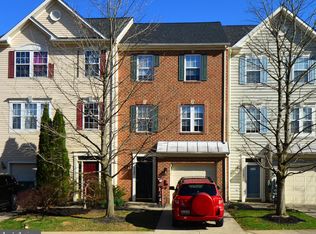
- $479,9003 bd2 ba2.1k sqft1301 Cabello Ct, Eldersburg, MD 21784Off Market
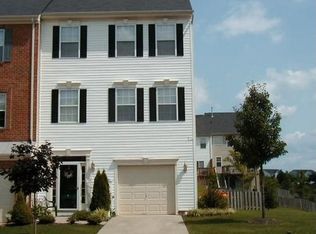
- $447,4003 bd2 ba2.1k sqft1311 Cabello Ct, Eldersburg, MD 21784Off Market

- $436,9003 bd2 ba2.4k sqft1303 Cabello Ct, Eldersburg, MD 21784Off Market
- $10-- bd-- ba-- sqftOpen Space, Sykesville, MD 21784Off Market
- $514,2003 bd3 ba2.2k sqft1310 Sorrell Ct, Eldersburg, MD 21784Off Market
- $465,400-- bd3 ba2.2k sqft1307 Cabello Ct, Eldersburg, MD 21784Off Market
Nearby schools
GreatSchools rating
- 7/10Eldersburg Elementary SchoolGrades: PK-5Distance: 0.9 mi
- 9/10Oklahoma Road Middle SchoolGrades: 6-8Distance: 1 mi
- 8/10Liberty High SchoolGrades: 9-12Distance: 1.2 mi
Schools provided by the listing agent
- District: Carroll County Public Schools
Source: Bright MLS. This data may not be complete. We recommend contacting the local school district to confirm school assignments for this home.
Get a cash offer in 3 minutes
Find out how much your home could sell for in as little as 3 minutes with a no-obligation cash offer.
Estimated market value
$393,200
Get a cash offer in 3 minutes
Find out how much your home could sell for in as little as 3 minutes with a no-obligation cash offer.
Estimated market value
$393,200
- Maryland
- Carroll County
- Sykesville
- 21784
- 1305 Cabello Ct
Nearby cities
Nearby zip codes
Other Sykesville Topics
