Skip main navigation
Closed
  • $405,000

    1305 Cardinal Dr, Marion, IL 62959

    3beds
    3,167sqft
    Townhouse, Single Family Residence
    Built in 2006
    0.5 Acres Lot
    $442,900 Zestimate®
    $128/sqft
    $2,250 Estimated rent

    Home value

    $442,900

    $421,000 - $465,000

    $2,250/mo

    Zestimate® history
    Loading
    Loading...

    Owner options

    List your home for rent

    $2,250/mo

    Rent Zestimate®

    Find your next renter with Zillow Rental Manager. Plus, with online applications, you can quickly screen prospective tenants – for free.

    Learn more

    $2,250/mo

    Rent Zestimate®

    Refinance and save

    $2,862/mo

    Est. payment

    Refinancing to a lower rate could help reduce your monthly payments and save thousands over the life of the loan.

    See today's rates

    $2,862/mo

    Est. payment

    Explore your selling options

    Work with a Zillow partner agent

    Leverage their expertise and Zillow's premium Showcase listings to get your home seen by more buyers.

    Get started

    List with your own agent

    Get your home in front of millions of buyers by listing it on Zillow.

    Learn how to do it

    Sell it yourself

    Take full control of how buyers see your home on Zillow by listing For Sale by Owner (FSBO).

    List your home

    What's special

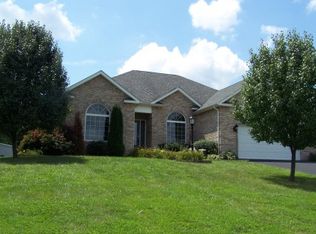
    Gorgeous custom built home in Colonial Hills with 12-15 ft ceilings, custom built cherry cabinets and hardwood floors. Walk into the foyer and you immediately will fall in love with the high ceilings, large windows and high end features. The formal dining room has hardwood floors and 12 foot ceilings. The living room opens up to the kitchen and informal dining with an abundance of natural lighting, vaulted ceiling and a gas fireplace. The main bedroom has a nice bathroom with a tub, 2 vanities, shower and large walk in closet. It opens to a 16X16 screened in porch, perfect for morning coffee or your after dinner drink. The 2 additional bedrooms are on the opposite end of the house with their own bathroom. The front bedroom has a vaulted ceiling. The laundry room has a drop spot for the kids that every parent will love. Upstairs is a great space for your home office, play area or TV room with 2 skylights that open! A fenced in backyard is incredible with all the additional patios and outdoor living space. Protek tower is located on the side of the house. The have a 5 year contract with Protek stating they get free fiber internet AND a check for $150 once a month. There are 4 years left on the contract. A storm shelter with access in the 3 car garage is an added bonus. The HVAC has a PCO Plus that cleans the air using UV sterilization. Natural gas hook up for the grill means no running out of propane during your cookout.

    Zillow last checked:

    Listing updated:

    Listing courtesy of:

    MELISSA PLANT 618-534-8566,

    COLDWELL BANKER J D THOMPSON

    Bought with:

    Robert Thompson

    COLDWELL BANKER J D THOMPSON

    Source: MRED as distributed by MLS GRID,MLS#: EB450476MLS Logo

    Facts & features

    Interior

    Bedrooms & bathrooms
    • Bedrooms: 3
    • Bathrooms: 3
    • Full bathrooms: 2
    • 1/2 bathrooms: 1
    Primary bedroom
    • Features: Flooring (Carpet), Bathroom (Full)
    • Level: Main
    • Area: 240 Square Feet
    • Dimensions: 15x16
    Bedroom 2
    • Features: Flooring (Carpet)
    • Level: Main
    • Area: 195 Square Feet
    • Dimensions: 13x15
    Bedroom 3
    • Features: Flooring (Hardwood)
    • Level: Main
    • Area: 156 Square Feet
    • Dimensions: 12x13
    Other
    • Features: Flooring (Tile)
    • Level: Main
    • Area: 256 Square Feet
    • Dimensions: 16x16
    Dining room
    • Features: Flooring (Tile)
    • Level: Main
    • Area: 154 Square Feet
    • Dimensions: 11x14
    Family room
    • Features: Flooring (Carpet)
    • Level: Second
    • Area: 441 Square Feet
    • Dimensions: 21x21
    Kitchen
    • Features: Kitchen (Eating Area-Table Space, Pantry), Flooring (Tile)
    • Level: Main
    • Area: 224 Square Feet
    • Dimensions: 16x14
    Laundry
    • Features: Flooring (Tile)
    • Level: Main
    • Area: 130 Square Feet
    • Dimensions: 10x13
    Living room
    • Features: Flooring (Carpet)
    • Level: Main
    • Area: 304 Square Feet
    • Dimensions: 19x16
    Heating
    • Heat Pump
    Cooling
    • Central Air
    Appliances
    • Included: Dishwasher, Microwave, Range, Refrigerator
    Features
    • Windows: Skylight(s)
    • Basement: Crawl Space,Egress Window
    • Has fireplace: Yes
    • Fireplace features: Gas Log
    Interior area
    • Total interior livable area: 3,167 sqft

    Property

    Parking
    • Total spaces: 3
    • Parking features: Attached, Garage
    • Attached garage spaces: 3
    Features
    • Stories: 1
    • Patio & porch: Patio, Screened
    • Fencing: Fenced
    Lot
    • Size: 0.50 Acres
    • Dimensions: 125X189
    • Features: Level
    Details
    • Parcel number: 0729179006

    Construction

    Type & style
    • Home type: Townhouse
    • Property subtype: Townhouse, Single Family Residence
    Materials
    • Frame, Vinyl Siding
    Condition
    • New construction: No
    • Year built: 2006

    Utilities & green energy

    • Sewer: Public Sewer
    • Water: Public

    Community & neighborhood

    Location
    • Region: Marion
    • Subdivision: Colonial Hills

    Other

    Other facts
    • Listing terms: Cash

    Price history

    DateEventPrice
    6/4/2025Listing removed--
    Source: Owner Report a problem
    11/27/2023Sold$405,000-1%$128/sqft
    Source: MRED as distributed by MLS GRID #EB450476 Report a problem
    10/21/2023Contingent$409,000$129/sqft
    Source: RMLS Alliance as distributed by MLS GRID #EB450476 Report a problem
    9/5/2023Listed for sale$409,000+9.1%$129/sqft
    Source: RMLS Alliance as distributed by MLS GRID #EB450476 Report a problem
    8/15/2022Contingent$375,000$118/sqft
    Source: RMLS Alliance as distributed by MLS GRID #EB445756 Report a problem
    8/10/2022Listed for sale$375,000+29.8%$118/sqft
    Source: RMLS Alliance as distributed by MLS GRID #EB445756 Report a problem
    8/22/2020Listing removed$289,000$91/sqft
    Source: COLDWELL BANKER J. DAVID THOMPSON #EB435220 Report a problem
    5/27/2020Listed for sale$289,000-2%$91/sqft
    Source: Owner Report a problem
    2/14/2020Listing removed$295,000$93/sqft
    Source: HOUSE 2 HOME REALTY M #EB431517 Report a problem
    11/13/2019Listed for sale$295,000+20.7%$93/sqft
    Source: House 2 Home Realty M #EB431517 Report a problem
    1/23/2016Listing removed$244,500$77/sqft
    Source: Coldwell Banker Preferred Realty #402151 Report a problem
    11/18/2015Price change$244,500-1.8%$77/sqft
    Source: Coldwell Banker Preferred Realty #402151 Report a problem
    10/16/2015Listed for sale$248,900-0.4%$79/sqft
    Source: NO COMPANY PROVIDED #402151 Report a problem
    4/3/2014Listing removed$250,000$79/sqft
    Source: Coldwell Banker J. David Thompson Realty #323193 Report a problem
    12/14/2013Listed for sale$250,000-5.7%$79/sqft
    Source: Coldwell Banker J. David Thompson Realty #323193 Report a problem
    2/24/2013Listing removed$265,000$84/sqft
    Source: Coldwell Banker J. David Thompson, Realty #309943 Report a problem
    11/27/2012Price change$265,000-4.8%$84/sqft
    Source: Coldwell Banker J. David Thompson, Realty #309943 Report a problem
    4/10/2012Listed for sale$278,500+5.3%$88/sqft
    Source: Coldwell Banker J. David Thompson Realty #309943 Report a problem
    10/9/2009Sold$264,500$84/sqft
    Source: Agent Provided Report a problem

    Public tax history

    YearProperty taxesTax assessment
    2024$9,806 +37.2%$132,290 +35%
    2023$7,145 +20.1%$98,010 +13.5%
    2022$5,950 +6.2%$86,350 +3.7%
    2021$5,601 +2.8%$83,230 +5.8%
    2020$5,450 +5.3%$78,640
    2019$5,177 -6.1%$78,640
    2018$5,514 +1.8%$78,640
    2017$5,416 $78,640 +5.6%
    2015$5,416 +3.4%$74,490
    2013$5,240 +17.9%$74,490
    2012$4,443 $74,490
    2011-- $74,490
    2010-- $74,490
    2009-- $74,490
    2007-- $74,490 +1060.3%
    2006-- $6,420

    Find assessor info on the county website

    Neighborhood: 62959

    Nearby schools

    GreatSchools rating
    Schools provided by the listing agent
    • Elementary: Marion
    • Middle: Marion
    • High: Marion

    Source: MRED as distributed by MLS GRID. This data may not be complete. We recommend contacting the local school district to confirm school assignments for this home.

    Get pre-qualified for a loan
    At Zillow Home Loans, we can pre-qualify you in as little as 5 minutes with no impact to your credit score.

    An equal housing lender. NMLS #10287.

    Sell for more on Zillow
    Get a Zillow Showcase℠ listing at no additional cost and you could sell for .
    $442,900
    2% more
    +$8,858
    With Zillow Showcase(estimated)
    $451,758