Skip main navigation
Off market
  • $546,700

    1305 Carol Ct, Cedar Falls, IA 50613

    4beds
    4,158sqft
    SingleFamily
    Built in 1990
    0.39 Acres Lot
    $546,700 Zestimate®
    $131/sqft
    $2,685 Estimated rent

    Home value

    $546,700

    $503,000 - $590,000

    $2,685/mo

    Zestimate® history
    Loading
    Loading...

    Owner options

    List your home for rent

    $2,685/mo

    Rent Zestimate®

    Find your next renter with Zillow Rental Manager. Plus, with online applications, you can quickly screen prospective tenants – for free.

    Learn more

    $2,685/mo

    Rent Zestimate®

    Refinance and save

    $3,649/mo

    Est. payment

    Refinancing to a lower rate could help reduce your monthly payments and save thousands over the life of the loan.

    See today's rates

    $3,649/mo

    Est. payment

    Explore your selling options

    Work with a Zillow partner agent

    Leverage their expertise and Zillow's premium Showcase listings to get your home seen by more buyers.

    Get started

    List with your own agent

    Get your home in front of millions of buyers by listing it on Zillow.

    Learn how to do it

    Sell it yourself

    Take full control of how buyers see your home on Zillow by listing For Sale by Owner (FSBO).

    List your home

    What's special

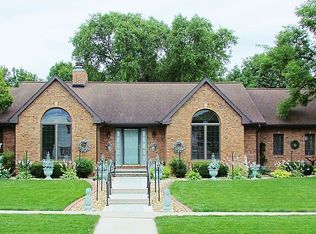
    If You Are Looking For Quality With A Massive Amount Of Space On A Quiet, Mature Cul-De-Sac; Then Look No Further! This Single Owner Home Was Built With Quality In Mind And Has Been Meticulously Maintained. The Main Floor Features A Spacious Master Bedroom With Separate His And Her Vanities And Closet Space As Well As Private Balcony Access. With Over 1,920 Square Feet On The Main Floor, Other Amenities Include Main Floor Laundry Room, A Massive Den With Wood Burning Fireplace And Custom Built-In Desk, Large Living Room With Balcony Access, Formal Dinning Room With Solid Oak Flooring, A ½ Bathroom By The Front Door As Well As The Garage Entrance, A Beautiful Sunroom Off Of The Fully Customized Kitchen. As You Head Upstairs You Will Be Pleasantly Surprised By The Size Of The 3 Bedrooms And 1 Full Bathroom. There Is Also Loads Of Hallway Storage And Easily Accessible Attic Space For Additional Storage. The Quality And Endless Space Continues As You Make Your Way Downstairs. Whether You Are Curled Up Next To The Regency Wood Stove Or Enjoying The Wet Bar As You Watch The Game In Your Theater Room, You Will Love The Open Layout. The Lower Levels Also Features A Massive Workshop, ¾ Bathroom, More Storage And Walk-Out Access To Your Well Landscaped Yard With Irrigation System. The Elevated Trex Deck Is Surrounded By Trees Provide Privacy And Shade For Morning Coffee And Entertaining Guest In The Evening. There Is Even Built-In, Waterproof And Fully Finished Storage Below The Deck. There Were No Corners Cut In The Construction Of This Home. Book Your Showing Today To Fully Grasp The Quality Construction, Products And Massive Amount Of Space! The Opportunities Are Endless!

    This property is off market, which means it's not currently listed for sale or rent on Zillow. This may be different from what's available on other websites or public sources.
    Facts & features

    Interior

    Bedrooms & bathrooms
    • Bedrooms: 4
    • Bathrooms: 5
    • Full bathrooms: 2
    • 3/4 bathrooms: 1
    • 1/2 bathrooms: 2
    Heating
    • Baseboard, Forced air, Gas
    Cooling
    • Central
    Appliances
    • Included: Dishwasher, Dryer, Garbage disposal, Microwave, Range / Oven, Refrigerator, Washer
    • Laundry: 1st Floor, Dryer Hook-Up, Washer Hookup, Laundry Room
    Features
    • Flooring: Tile, Carpet, Hardwood
    • Basement: Finished
    • Has fireplace: Yes
    • Fireplace features: masonry
    Interior area
    • Total interior livable area: 4,158 sqft

    Property

    Parking
    • Total spaces: 2
    • Parking features: Garage - Attached
    Features
    • Exterior features: Vinyl, Brick
    • Has view: Yes
    • View description: None
    Lot
    • Size: 0.39 Acres
    Details
    • Parcel number: 891423403010
    • Zoning: R-1

    Construction

    Type & style
    • Home type: SingleFamily
    Materials
    • Frame
    • Foundation: Concrete
    • Roof: Asphalt
    Condition
    • Year built: 1990

    Community & HOA

    Location
    • Region: Cedar Falls

    Financial & listing details

    • Price per square foot: $131/sqft
    • Tax assessed value: $483,870
    • Annual tax amount: $7,340

    Price history

    DateEventPrice
    3/24/2021Listing removed--
    Source: Owner Report a problem
    5/3/2019Listing removed$345,000$83/sqft
    Source: Owner Report a problem
    5/3/2019Pending sale$345,000$83/sqft
    Source: Owner Report a problem
    3/18/2019Price change$345,000-1.4%$83/sqft
    Source: Owner Report a problem
    12/21/2018Price change$349,900-1.6%$84/sqft
    Source: Owner Report a problem
    10/26/2018Price change$355,500-1.3%$85/sqft
    Source: Owner Report a problem
    7/24/2018Price change$360,000-4%$87/sqft
    Source: Inspired Real Estate #20183954 Report a problem
    7/19/2018Price change$375,000-6.2%$90/sqft
    Source: Owner Report a problem
    7/14/2018Price change$399,990-2.6%$96/sqft
    Source: Owner Report a problem
    7/9/2018Price change$410,500-2.1%$99/sqft
    Source: Owner Report a problem
    5/20/2018Price change$419,200-2.1%$101/sqft
    Source: Owner Report a problem
    3/18/2018Listed for sale$428,200+2278.9%$103/sqft
    Source: Owner Report a problem
    10/11/1984Sold$18,000$4/sqft
    Source: Agent Provided Report a problem

    Public tax history

    YearProperty taxesTax assessment
    2025$7,340 +1.5%$483,870 +0.8%
    2024$7,232 -4.8%$480,080
    2023$7,597 -1.2%$480,080 +14.2%
    2022$7,687 +4.3%$420,400
    2021$7,371 +1.6%$420,400 +3.9%
    2020$7,253 +1.1%$404,480 -0.4%
    2019$7,174 +0.3%$406,200 +2.6%
    2018$7,155 +0%$395,890
    2017$7,154 +4.6%$395,890
    2016$6,842 $395,890
    2015$6,842 +11.2%$395,890 +9.5%
    2014$6,152 +6.2%$361,520 +5%
    2012$5,795 -5.4%$344,340
    2011$6,128 +1.5%$344,340 -5.8%
    2010$6,039 +4.1%$365,710
    2009$5,801 +2%$365,710
    2008$5,690 +3.4%$365,710 +7%
    2007$5,502 -1.7%$341,780
    2006$5,597 -15%$341,780
    2005$6,588 +2.3%$341,780 +0.6%
    2003$6,440 +0.8%$339,610
    2002$6,387 +7.9%$339,610 +18%
    2001$5,920 $287,800
    Find assessor info on the county website

    Neighborhood: 50613

    Nearby schools

    GreatSchools rating
    Schools provided by the listing agent
    • Elementary: Southdale Elementary
    • Middle: Peet Junior High
    • High: Cedar Falls High

    Source: The MLS. This data may not be complete. We recommend contacting the local school district to confirm school assignments for this home.

    Get pre-qualified for a loan
    At Zillow Home Loans, we can pre-qualify you in as little as 5 minutes with no impact to your credit score.

    An equal housing lender. NMLS #10287.
