Welcome to 1305 Cashel Dr, nestled in Bloomington's sought-after Gaelic Place neighborhood and located within Unit 5 schools. This spacious and well-designed home features 6 bedrooms and 4 full bathrooms, offering incredible flexibility and room for all your needs. The inviting main level includes a flex room with an adjacent full bath-ideal for use as a guest bedroom, home office, or playroom. The heart of the home is the large family room with a cozy gas fireplace, which opens to the bright, eat-in kitchen featuring an island, pantry, desk area, and stainless steel appliances. A separate dining room and laundry room round out the first floor. Upstairs, the generous primary suite is a true retreat with cathedral ceilings, double vanity, walk-in closet, whirlpool tub, and a fully tiled shower. Three additional bedrooms and another full bathroom offer both practicality and comfort for modern living. The finished basement adds even more living space, perfect for a media room, workout area, or hobby space. Plus another bedroom and full bathroom. There is also ample unfinished storage space. Enjoy outdoor living in the large fenced backyard with paver patio-great for gatherings, gardening, or just relaxing in the fresh air. Other notable features include: Oversized 3-car garage Andersen windows throughout New HVAC system (2021) Roof replaced in 2018 (per prior listing) This beautiful home offers the perfect blend of space, style, and convenience in one of Bloomington's most desirable neighborhoods.
Closed
$390,000
1305 Cashel Dr, Bloomington, IL 61704
6beds
3,474sqft
Single Family Residence
Built in 2003
0.26 Acres Lot
$401,500 Zestimate®
$112/sqft
$3,164 Estimated rent
Home value
$401,500
$369,000 - $438,000
$3,164/mo
Zestimate® history
Owner options
List your home for rent
$3,164/mo
Rent Zestimate®
Find your next renter with Zillow Rental Manager. Plus, with online applications, you can quickly screen prospective tenants – for free.
$3,164/mo
Rent Zestimate®
Refinance and save
$2,803/mo
Est. payment
Refinancing to a lower rate could help reduce your monthly payments and save thousands over the life of the loan.
$2,803/mo
Est. payment
Explore your selling options
Work with a Zillow partner agent
Leverage their expertise and Zillow's premium Showcase listings to get your home seen by more buyers.
Get startedList with your own agent
Get your home in front of millions of buyers by listing it on Zillow.
Learn how to do itSell it yourself
Take full control of how buyers see your home on Zillow by listing For Sale by Owner (FSBO).
List your homeWhat's special
Cozy gas fireplaceFinished basementGuest bedroomLarge fenced backyardHome officeFlex roomGenerous primary suite
Zillow last checked:
Listing updated:
Listed by:
Dawn Peters 309-445-3668,
Keller Williams Revolution
Bought with:
Roxanne Hartrich
RE/MAX Choice
Source: MRED as distributed by MLS GRID,MLS#: 12510334
Facts & features
Interior
Bedrooms & bathrooms
- Bedrooms: 6
- Bathrooms: 4
- Full bathrooms: 4
Rooms
- Room types: Bedroom 5, Bedroom 6
Primary bedroom
- Features: Flooring (Carpet), Window Treatments (All), Bathroom (Full)
- Level: Second
- Area: 221 Square Feet
- Dimensions: 13X17
Bedroom 2
- Features: Flooring (Carpet), Window Treatments (All)
- Level: Second
- Area: 176 Square Feet
- Dimensions: 16X11
Bedroom 3
- Features: Flooring (Carpet), Window Treatments (All)
- Level: Second
- Area: 132 Square Feet
- Dimensions: 12X11
Bedroom 4
- Features: Flooring (Carpet), Window Treatments (All)
- Level: Second
- Area: 110 Square Feet
- Dimensions: 10X11
Bedroom 5
- Features: Flooring (Carpet), Window Treatments (All)
- Level: Basement
- Area: 169 Square Feet
- Dimensions: 13X13
Bedroom 6
- Features: Flooring (Vinyl), Window Treatments (All)
- Level: Main
- Area: 224 Square Feet
- Dimensions: 16X14
Dining room
- Features: Flooring (Hardwood), Window Treatments (All)
- Level: Main
- Area: 120 Square Feet
- Dimensions: 12X10
Family room
- Features: Flooring (Carpet), Window Treatments (All)
- Level: Main
- Area: 288 Square Feet
- Dimensions: 16X18
Kitchen
- Features: Kitchen (Island), Flooring (Ceramic Tile), Window Treatments (All)
- Level: Main
- Area: 300 Square Feet
- Dimensions: 20X15
Laundry
- Features: Flooring (Ceramic Tile), Window Treatments (All)
- Level: Main
- Area: 60 Square Feet
- Dimensions: 10X6
Heating
- Natural Gas
Cooling
- Central Air
Appliances
- Included: Range, Microwave, Dishwasher, Refrigerator, Washer, Dryer, Stainless Steel Appliance(s)
- Laundry: Main Level
Features
- Cathedral Ceiling(s), 1st Floor Bedroom, 1st Floor Full Bath, Walk-In Closet(s)
- Flooring: Hardwood
- Basement: Partially Finished,Full
- Number of fireplaces: 1
- Fireplace features: Gas Log, Family Room
Interior area
- Total structure area: 3,474
- Total interior livable area: 3,474 sqft
- Finished area below ground: 524
Property
Parking
- Total spaces: 3
- Parking features: Yes, Garage Owned, Attached, Garage
- Attached garage spaces: 3
Accessibility
- Accessibility features: No Disability Access
Features
- Stories: 2
- Patio & porch: Patio, Porch
- Fencing: Fenced
Lot
- Size: 0.26 Acres
- Dimensions: 77X145
Details
- Parcel number: 2112451003
- Special conditions: None
Construction
Type & style
- Home type: SingleFamily
- Architectural style: Traditional
- Property subtype: Single Family Residence
Materials
- Vinyl Siding
Condition
- New construction: No
- Year built: 2003
Utilities & green energy
- Sewer: Public Sewer
- Water: Public
Community & HOA
Community
- Features: Curbs, Sidewalks, Street Lights, Street Paved
- Subdivision: Gaelic Place
HOA
- Services included: None
Location
- Region: Bloomington
Financial & listing details
- Price per square foot: $112/sqft
- Tax assessed value: $350,151
- Annual tax amount: $8,940
- Date on market: 11/6/2025
- Listing terms: Conventional
- Ownership: Fee Simple
Price history
| Date | Event | Price |
|---|---|---|
| 12/8/2025 | Sold | $390,000+2.6%$112/sqft |
Source:  MRED as distributed by MLS GRID #12510334 Report a problem MRED as distributed by MLS GRID #12510334 Report a problem | ||
| 11/8/2025 | Contingent | $380,000$109/sqft |
Source: MRED as distributed by MLS GRID #12510334 Report a problem | ||
| 11/6/2025 | Listed for sale | $380,000+52.1%$109/sqft |
Source: MRED as distributed by MLS GRID #12510334 Report a problem | ||
| 4/12/2019 | Sold | $249,900$72/sqft |
Source: MRED as distributed by MLS GRID #10279827 Report a problem | ||
| 2/24/2019 | Pending sale | $249,900$72/sqft |
Source: Berkshire Hathaway Snyder Real Estate #10279827 Report a problem | ||
| 2/23/2019 | Listed for sale | $249,900+30.4%$72/sqft |
Source: Berkshire Hathaway Snyder Real Estate #10279827 Report a problem | ||
| 3/22/2017 | Sold | $191,650+8.2%$55/sqft |
Source: Agent Provided Report a problem | ||
| 1/20/2017 | Listed for sale | $177,200$51/sqft |
Source: RE/MAX Choice #2170157 Report a problem | ||
Public tax history
| Year | Property taxes | Tax assessment |
|---|---|---|
| 2024 | $8,940 +16.8% | $116,717 +21.2% |
| 2023 | $7,652 +11.3% | $96,312 +14.9% |
| 2022 | $6,874 +1.6% | $83,790 +2.6% |
| 2021 | $6,767 | $81,690 +1.7% |
| 2020 | -- | $80,324 |
| 2019 | -- | $80,324 |
| 2018 | $6,431 | $80,324 |
| 2017 | $6,431 -3.6% | $80,324 |
| 2016 | $6,668 +9.9% | $80,324 +1.3% |
| 2015 | $6,066 | $79,261 |
| 2014 | $6,066 +4.8% | $79,261 +3% |
| 2013 | $5,787 -1% | $76,953 -1.1% |
| 2012 | $5,845 | $77,801 -2.7% |
| 2011 | $5,845 -1.4% | $79,997 |
| 2010 | $5,929 +1.2% | $79,997 |
| 2009 | $5,857 +4% | $79,997 +2.2% |
| 2008 | $5,631 +4.3% | $78,298 +4.1% |
| 2007 | $5,398 | $75,193 +4% |
| 2006 | -- | $72,273 +3.5% |
| 2005 | -- | $69,856 |
Find assessor info on the county website
Neighborhood: 61704
Nearby homes
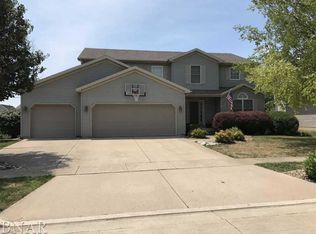
- $417,9006 bd4 ba4.1k sqft1303 Cashel Dr, Bloomington, IL 61704Off Market
- $395,5004 bd2 ba2.9k sqft1307 Cashel Dr, Bloomington, IL 61704Off Market
- $354,9004 bd2 ba2.3k sqft1306 Ballyshannon Dr, Bloomington, IL 61704Off Market
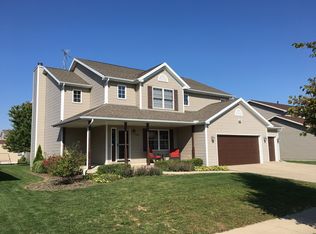
- $398,5004 bd4 ba3.9k sqft1309 Cashel Dr, Bloomington, IL 61704Off Market
- $376,0004 bd3 ba2.2k sqft1301 Cashel Dr, Bloomington, IL 61704Off Market
- $371,0004 bd3 ba3.5k sqft1304 Ballyshannon Dr, Bloomington, IL 61704Off Market
- $355,9004 bd2 ba2.3k sqft1308 Ballyshannon Dr, Bloomington, IL 61704Off Market
- $368,3004 bd3 ba3.4k sqft1306 Cashel Dr, Bloomington, IL 61704Off Market
Nearby schools
GreatSchools rating
- 8/10Benjamin Elementary SchoolGrades: K-5Distance: 3.3 mi
- 8/10Evans Junior High SchoolGrades: 6-8Distance: 1.9 mi
- 4/10Normal Community High SchoolGrades: 9-12Distance: 5 mi
Schools provided by the listing agent
- Elementary: Benjamin Elementary
- Middle: Evans Jr High
- High: Normal Community High School
- District: 5
Source: MRED as distributed by MLS GRID. This data may not be complete. We recommend contacting the local school district to confirm school assignments for this home.


Get pre-qualified for a loan
At Zillow Home Loans, we can pre-qualify you in as little as 5 minutes with no impact to your credit score.An equal housing lender. NMLS #10287.
Sell for more on Zillow
Get a Zillow Showcase℠ listing at no additional cost and you could sell for .
$401,500
2% more
+$8,030
With Zillow Showcase(estimated)
$409,530
- Illinois
- McLean County
- Bloomington
- 61704
- 1305 Cashel Dr
Nearby cities
Nearby zip codes
Other Bloomington Topics
