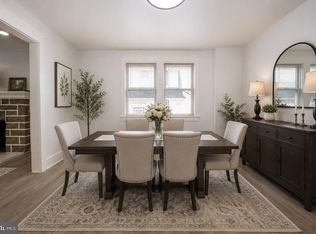
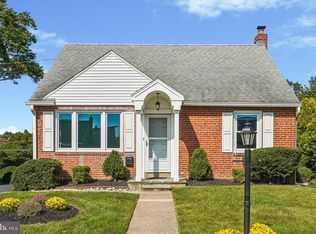
Welcome to 1305 Center Road, where timeless charm meets modern functionality in the heart of the highly sought-after Haverford Township School District. Thoughtfully maintained and move-in ready, this home offers generous living spaces, exceptional versatility, and an incredible opportunity for today's buyer. Step inside to a sun-filled living room that creates an inviting first impression and flows effortlessly into the dining area and well-appointed kitchen—perfect for everyday living and entertaining alike. The main level also features a spacious first-floor bedroom and a full bathroom, offering ideal accommodations for guests, multigenerational living, or a private home office. A convenient first-floor laundry and mudroom provides direct access to the expansive backyard, making daily living both practical and seamless. Upstairs, you will find two generously sized bedrooms with ample closet space and an additional full bathroom designed for comfort and convenience. The full basement presents endless possibilities. Already equipped with a full bathroom, the space offers the potential to create a fourth bedroom while still leaving plenty of room for a recreation area, home gym, media room, or to add additional living space. Outside, enjoy a large private backyard perfect for summer barbecues, entertaining family and friends, gardening, or simply relaxing in your own outdoor retreat. A private driveway and detached garage provide abundant off-street parking and additional storage. Conveniently located just minutes from shopping, restaurants, parks, public transportation, and major commuter routes including I-476, I-95, and Route 1, this home combines suburban charm with accessibility to Center City Philadelphia, New Jersey and Delaware. Sellers is offering $5,000 toward the buyer's closing costs along with a One-Year American Home Shield Home Warranty, providing added value and peace of mind. Don't miss your opportunity to own this beautifully maintained home offering space, flexibility, and exceptional value. On the second-floor level you’ll find two large bedrooms with closet space, along with a full bathroom designed for comfort and functionality. The basement offers a blank canvas and even more versatility, offering additional option to add a bedroom that does not compromise the additional living or recreational space, your choice along with a 1.5 bath for added convenience. Outside, enjoy the expansive rear yard that’s perfect for outdoor dining, gardening, or unwinding after a long day. The home also includes driveway, off-street parking a garage for additional parking and storage options, adding to its practicality. Located in a desirable neighborhood in the Haverford Township School District, this property offers easy access to local shops, dining, parks, and major commuter routes 476; 95 and Route 1; making it a great choice for those seeking both convenience and community. Don’t miss the opportunity to make this charming home your own today! Home is Grant Eligible. One-Year Home Warranty through American Home Sheild is being offered.
Under contract
Price cut: $18.5K (8/3)
$479,000
1305 Center Rd, Drexel Hill, PA 19026
3beds
1,743sqft
Single Family Residence
Built in 1950
5,227 Square Feet Lot
$474,900 Zestimate®
$275/sqft
$-- HOA
What's special
Generous living spacesPrivate drivewaySpacious first-floor bedroomAmple closet spaceWell-appointed kitchen
- 145 days
- 989
- 66
Zillow last checked:
Listing updated:
Listed by:
Kriston McCard 215-688-0001,
Realty Mark Cityscape-King of Prussia 2155837777
Source: Bright MLS,MLS#: PADE2113408
Facts & features
Interior
Bedrooms & bathrooms
- Bedrooms: 3
- Bathrooms: 3
- Full bathrooms: 3
- Main level bathrooms: 1
- Main level bedrooms: 1
Basement
- Area: 0
Heating
- Heat Pump, Oil
Cooling
- Central Air, Electric
Appliances
- Included: Electric Water Heater
- Laundry: Main Level
Features
- Basement: Unfinished
- Has fireplace: No
Interior area
- Total structure area: 1,743
- Total interior livable area: 1,743 sqft
- Finished area above ground: 1,743
- Finished area below ground: 0
Property
Parking
- Total spaces: 1
- Parking features: Garage Faces Front, Storage, Shared Driveway, Asphalt, Detached, Driveway
- Garage spaces: 1
- Has uncovered spaces: Yes
Accessibility
- Accessibility features: 2+ Access Exits
Features
- Levels: Two
- Stories: 2
- Pool features: None
Lot
- Size: 5,227 Square Feet
- Dimensions: 50.00 x 100.00
Details
- Additional structures: Above Grade, Below Grade
- Parcel number: 22090027500
- Zoning: RS1
- Special conditions: Standard
Construction
Type & style
- Home type: SingleFamily
- Architectural style: Cape Cod
- Property subtype: Single Family Residence
Materials
- Vinyl Siding, Aluminum Siding
- Foundation: Concrete Perimeter
Condition
- New construction: No
- Year built: 1950
Utilities & green energy
- Sewer: Public Sewer
- Water: Public
Community & HOA
Community
- Subdivision: None Available
HOA
- Has HOA: No
Location
- Region: Drexel Hill
- Municipality: HAVERFORD TWP
Financial & listing details
- Price per square foot: $275/sqft
- Tax assessed value: $324,820
- Annual tax amount: $9,405
- Date on market: 4/27/2026
- Listing agreement: Exclusive Agency
- Listing terms: Cash
- Inclusions: Washer And Dryer; Refrigerator
- Ownership: Fee Simple
Estimated market value
$474,900
$451,000 - $499,000
$3,158/mo
Price history
| Date | Event | Price |
|---|---|---|
| 9/16/2026 | Contingent | $479,000$275/sqft |
Source:  Bright MLS #PADE2113408 Report a problem Bright MLS #PADE2113408 Report a problem | ||
| 8/3/2026 | Price change | $479,000-3.7%$275/sqft |
Source: Bright MLS #PADE2113408 Report a problem | ||
| 5/29/2026 | Price change | $497,500-2.5%$285/sqft |
Source: Bright MLS #PADE2113408 Report a problem | ||
| 4/27/2026 | Listed for sale | $510,000+34.6%$293/sqft |
Source: Bright MLS #PADE2113408 Report a problem | ||
| 10/14/2024 | Listing removed | $3,000$2/sqft |
Source: Zillow Rentals Report a problem | ||
| 7/16/2024 | Listed for rent | $3,000+57.9%$2/sqft |
Source: Zillow Rentals Report a problem | ||
| 6/25/2021 | Sold | $379,000+78.8%$217/sqft |
Source: Public Record Report a problem | ||
| 2/5/2021 | Listing removed | -- |
Source: Owner Report a problem | ||
| 5/21/2017 | Listing removed | $1,900$1/sqft |
Source: Owner Report a problem | ||
| 4/19/2017 | Listed for rent | $1,900$1/sqft |
Source: Owner Report a problem | ||
| 12/4/2013 | Sold | $212,000-7.8%$122/sqft |
Source: Public Record Report a problem | ||
| 8/19/2013 | Price change | $230,000-11.5%$132/sqft |
Source: Prudential Fox and Roach #6165862 Report a problem | ||
| 7/26/2013 | Listed for sale | $260,000$149/sqft |
Source: Prudential Fox and Roach #6165862 Report a problem | ||
| 5/14/2013 | Listing removed | $260,000$149/sqft |
Source: Prudential Fox and Roach #6165862 Report a problem | ||
| 3/12/2013 | Listed for sale | $260,000$149/sqft |
Source: Prudential Fox and Roach #6165862 Report a problem | ||
Public tax history
| Year | Property taxes | Tax assessment |
|---|---|---|
| 2026 | $9,405 +6% | $324,820 |
| 2025 | $8,872 +6.2% | $324,820 |
| 2024 | $8,352 +2.9% | $324,820 |
| 2023 | $8,115 +2.4% | $324,820 |
| 2022 | $7,925 | $324,820 |
| 2021 | $7,925 +963.5% | $324,820 +138.1% |
| 2020 | $745 -88% | $136,450 |
| 2019 | $6,225 +1.7% | $136,450 |
| 2018 | $6,119 +717.1% | $136,450 |
| 2017 | $749 | $136,450 |
| 2016 | $749 | $136,450 |
| 2015 | $749 | $136,450 |
| 2014 | $749 +0.7% | $136,450 |
| 2013 | $744 +2.8% | $136,450 |
| 2012 | $723 +2.3% | $136,450 |
| 2011 | $707 | $136,450 |
| 2010 | $707 +9.7% | $136,450 |
| 2009 | $645 | $136,450 |
| 2008 | $645 +6.1% | $136,450 |
| 2007 | $607 | $136,450 |
| 2006 | $607 | $136,450 |
| 2005 | $607 | $136,450 |
| 2004 | $607 +8.5% | $136,450 |
| 2003 | $559 +11.6% | $136,450 +3.4% |
| 2002 | $501 | $131,920 |
| 2000 | $501 | $131,920 |
Find assessor info on the county website
Monthly payment
Est. payment
Payment breakdown
Explore the cost of this home by adjusting the details. Changes won't be saved.Climate risks
Neighborhood: 19026
Nearby schools
Schools provided by the listing agent
- District: Haverford Township
Source: Bright MLS. This data may not be complete. We recommend contacting the local school district to confirm school assignments for this home.
Similar homes
- $450,0004 bd3 ba2.2k sqft522 Wilde Ave, Drexel Hill, PA 19026For Sale

 MLS ID #PADE2122048, John Dolceamore, BHHS Fox&Roach-Newtown Square. Bright MLS
 - $479,9003 bd2 ba2.4k sqft640 S Eagle Rd, Havertown, PA 19083For Sale
 MLS ID #PADE2117820, Al Perry, Century 21 Advantage Gold-South Philadelphia. Bright MLS
 - $415,0004 bd3 ba2.3k sqft828 Mason Ave, Drexel Hill, PA 19026For Sale
 MLS ID #PADE2111526, Mohammad Islam, BHHS Fox&Roach-Newtown Square. Bright MLS
 - $475,0003 bd1 ba1.2k sqft1309 Harrington Rd, Havertown, PA 19083For Sale
 MLS ID #PADE2123600, John McAleer, Keller Williams Main Line. Bright MLS
 - $549,0003 bd4 ba1.9k sqft505 Glendale Rd, Havertown, PA 19083For SaleMLS ID #PADE2118888, Stephen Karpinski, Keller Williams Main Line. Bright MLS
- $529,0004 bd2 ba1.2k sqft135 Rockwood Dr, Havertown, PA 19083For SaleMLS ID #PADE2123572, Erica Deuschle, Keller Williams Main Line. Bright MLS
- $499,0004 bd3 ba2.2k sqft407 Beverly Blvd, Upper Darby, PA 19082For SaleMLS ID #PADE2122618, lutfu okan, RE/MAX Preferred - Malvern. Bright MLS
- $459,9003 bd1 ba1.2k sqft20 N Malin Rd, Broomall, PA 19008For SaleMLS ID #PADE2122304, Christian Will, Keller Williams Elite. Bright MLS
- $415,0003 bd3 ba1.6k sqft291 Jackson Ave, Lansdowne, PA 19050For SaleMLS ID #PADE2118910, Mohammed Ullah, BHHS Fox&Roach-Newtown Square. Bright MLS
- $369,0003 bd2 ba1.5k sqft1226 University Ave, Morton, PA 19070For SaleMLS ID #PADE2123376, Daniel Gegan, Keller Williams Real Estate - Newtown. Bright MLS
- $535,0003 bd2 ba1.8k sqft634 N Monroe St, Media, PA 19063For SaleMLS ID #PADE2122690, Kim Knaub, CG Realty, LLC. Bright MLS
- $495,0003 bd2 ba1.4k sqft3027 Crescent Ave, Lafayette Hill, PA 19444For SaleMLS ID #PAMC2193798, Lori-Nan Engler, Redfin Corporation. Bright MLS
- $599,5004 bd3 ba2.3k sqft333 Golf Hills Rd, Havertown, PA 19083For SaleMLS ID #PADE2123200, Dan Zecher, Keller Williams Elite. Bright MLS
- $484,9003 bd3 ba1.7k sqft19 Bucknell Dr, Cherry Hill, NJ 08034For Sale
 MLS ID #2703946R, ROBERT DEKANSKI. All Jersey MLS
 - $389,9003 bd1 ba1k sqft603 Naylors Run Rd, Havertown, PA 19083For SaleMLS ID #PADE2120640, Derek Ducky Ryan, Keller Williams Real Estate -Exton. Bright MLS
- $492,5004 bd2 ba2.1k sqft3118 Shirlene Rd, East Norriton, PA 19403For SaleMLS ID #PAMC2191556, Dan Zecher, Keller Williams Elite. Bright MLS
- $499,9004 bd3 ba1.8k sqft4330 Pechin St, Philadelphia, PA 19128For SaleMLS ID #PAPH2664236, Dylan Bear, Real of Pennsylvania. Bright MLS
- $639,0003 bd3 ba2.2k sqft2600 Wendy Rd, Havertown, PA 19083For SaleMLS ID #PADE2119182, Larry Besa, BHHS Fox&Roach-Newtown Square. Bright MLS
- $479,0004 bd3 ba2.1k sqft147 Tradewinds Dr, Mount Royal, NJ 08061For SaleMLS ID #NJGL2077860, Nancy Casey, BHHS Fox & Roach-Mullica Hill South. Bright MLS
- $525,0003 bd3 ba2k sqft335 Cinnaminson St, Philadelphia, PA 19128For SaleMLS ID #PAPH2622898, Jennifer McIlhenny, Re/Max One Realty. Bright MLS
