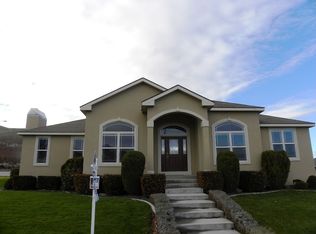
MLS# 276062 It's a desert, they say, but NOT in this backyard... here, you'll be immediately transported to the most private and shady location you could find on the west side without all the traffic!!! Looking for something that's NOT like all the others? This custom home handcrafted by Etter Construction has all the hallmarks of true quality... solid oak floors through much of the main level, solid core 6-panel doors throughout, Anderson "style" sliders (not sure of maker},solid surface counters and separate prep sink in the kitchen, numerous built-ins and custom storage options, huge bay window in the light filled living room. A true product of substance and it SHOWS!!! Step into a warm, comforting environment arranged to potentially fill many different needs. Have a house full of kids? We can offer a potential of five bedrooms (with code windows and a closet in the bonus space downstairs). Wanting a home where you can be comfortable into your final years. With the master, a second bedroom/den and all services on the main level, you'd have no real need to go up OR down. In addition to ALL of that, you'll have a world of peaceful "quiet-ude" in the backyard... a huge covered patio, mature plantings that would literally take YEARS to replicate in a newer home plus raspberries, strawberries, garden space, your own REDWOOD tree and more!
Sold for $612,000
Street View
$612,000
1305 Chardonnay Dr, Richland, WA 99352
4beds
2,886sqft
Single Family Residence
Built in 2001
0.29 Acres Lot
$622,600 Zestimate®
$212/sqft
$2,906 Estimated rent
Home value
$622,600
$591,000 - $654,000
$2,906/mo
Zestimate® history
Owner options
List your home for rent
$2,906/mo
Rent Zestimate®
Find your next renter with Zillow Rental Manager. Plus, with online applications, you can quickly screen prospective tenants – for free.
$2,906/mo
Rent Zestimate®
Refinance and save
$3,773/mo
Est. payment
Refinancing to a lower rate could help reduce your monthly payments and save thousands over the life of the loan.
$3,773/mo
Est. payment
Explore your selling options
Work with a Zillow partner agent
Leverage their expertise and Zillow's premium Showcase listings to get your home seen by more buyers.
Get startedList with your own agent
Get your home in front of millions of buyers by listing it on Zillow.
Learn how to do itSell it yourself
Take full control of how buyers see your home on Zillow by listing For Sale by Owner (FSBO).
List your homeWhat's special
Zillow last checked:
Listing updated:
Listed by:
Brandt Houston 509-460-4900,
HomeSmart Elite Brokers
Bought with:
Jacob Moreno, 123959
Kelly Right Real Estate TC
Source: PACMLS,MLS#: 276062
Facts & features
Interior
Bedrooms & bathrooms
- Bedrooms: 4
- Bathrooms: 3
- Full bathrooms: 2
- 1/2 bathrooms: 1
Bedroom
- Level: M
- Area: 208
- Dimensions: 16 x 13
Bedroom 1
- Level: M
- Area: 120
- Dimensions: 12 x 10
Bedroom 2
- Level: U
- Area: 121
- Dimensions: 11 x 11
Bedroom 3
- Level: U
- Area: 132
- Dimensions: 11 x 12
Dining room
- Level: M
- Area: 130
- Dimensions: 13 x 10
Family room
- Level: M
- Area: 304
- Dimensions: 16 x 19
Kitchen
- Level: M
- Area: 180
- Dimensions: 12 x 15
Living room
- Level: M
- Area: 182
- Dimensions: 14 x 13
Office
- Level: L
- Area: 340
- Dimensions: 20 x 17
Cooling
- Central Air
Appliances
- Included: Dishwasher, Microwave, Range/Oven
Features
- Raised Ceiling(s), Vaulted Ceiling(s), Ceiling Fan(s)
- Flooring: Carpet, Wood
- Windows: Double Pane Windows, Windows - Vinyl
- Basement: Yes
- Number of fireplaces: 1
- Fireplace features: 1, Gas, Family Room
Interior area
- Total structure area: 2,886
- Total interior livable area: 2,886 sqft
Property
Parking
- Total spaces: 3
- Parking features: Garage Door Opener, 3 car
- Garage spaces: 3
Features
- Levels: 2 Story w/Basement
- Stories: 2
- Patio & porch: Patio/Covered
Lot
- Size: 0.29 Acres
- Features: Located in City Limits, Corner Lot
Details
- Parcel number: 127982030000017
- Zoning description: Single Family R
Construction
Type & style
- Home type: SingleFamily
- Property subtype: Single Family Residence
Materials
- Masonry, Stucco
- Roof: Comp Shingle
Condition
- Existing Construction (Not New)
- New construction: No
- Year built: 2001
Utilities & green energy
- Water: Public
- Utilities for property: Sewer Connected
Community & HOA
Community
- Subdivision: The Vineyrds P2,Richland South
HOA
- Has HOA: Yes
- HOA fee: $80 annually
Location
- Region: Richland
Financial & listing details
- Price per square foot: $212/sqft
- Tax assessed value: $520,620
- Annual tax amount: $4,581
- Date on market: 7/11/2024
- Listing terms: Cash,Conventional,VA Loan
- Electric utility on property: Yes
- Road surface type: Paved
Price history
| Date | Event | Price |
|---|---|---|
| 7/8/2024 | Sold | $612,000+0.5%$212/sqft |
Source:  PACMLS #276062 Report a problem PACMLS #276062 Report a problem | ||
| 5/29/2024 | Pending sale | $609,000$211/sqft |
Source: PACMLS #276062 Report a problem | ||
| 5/20/2024 | Listed for sale | $609,000+10.7%$211/sqft |
Source: PACMLS #276062 Report a problem | ||
| 7/16/2021 | Sold | $550,000-1.8%$191/sqft |
Source: PACMLS #253834 Report a problem | ||
| 6/24/2021 | Pending sale | $560,000$194/sqft |
Source: PACMLS #253834 Report a problem | ||
| 6/13/2021 | Listed for sale | $560,000$194/sqft |
Source: PACMLS #253834 Report a problem | ||
| 5/31/2021 | Pending sale | $560,000$194/sqft |
Source: PACMLS #253834 Report a problem | ||
| 5/20/2021 | Listed for sale | $560,000$194/sqft |
Source: PACMLS #253834 Report a problem | ||
Public tax history
| Year | Property taxes | Tax assessment |
|---|---|---|
| 2024 | $4,835 +5.5% | $520,620 +6.1% |
| 2023 | $4,581 +5% | $490,520 +12% |
| 2022 | $4,364 +2.3% | $438,090 +13.6% |
| 2021 | $4,266 +10.9% | $385,660 +15.7% |
| 2020 | $3,847 -17.1% | $333,240 -1.9% |
| 2019 | $4,638 +7% | $339,580 |
| 2018 | $4,336 -2.3% | $339,580 +16% |
| 2017 | $4,440 +105.1% | $292,650 |
| 2016 | $2,165 | $292,650 |
| 2015 | $2,165 -45.2% | $292,650 |
| 2014 | $3,949 | $292,650 |
| 2013 | $3,949 | $292,650 +0.3% |
| 2012 | -- | $291,680 |
| 2011 | -- | $291,680 -4.5% |
| 2010 | -- | $305,400 +9.9% |
| 2009 | -- | $277,960 |
| 2008 | -- | -- |
| 2007 | -- | -- |
| 2006 | -- | -- |
Find assessor info on the county website
Neighborhood: 99352
Nearby homes
- $584,9003 bd2 ba2.7k sqft1317 Chardonnay Dr, Richland, WA 99352Off Market
- $544,6004 bd2 ba1.7k sqft1261 Riesling St, Richland, WA 99352Off Market
- $513,0003 bd2 ba1.7k sqft1261 Riesling Ct, Richland, WA 99352Off Market
- $582,3004 bd3 ba2.4k sqft1295 Chardonnay Dr, Richland, WA 99352Off Market
- $583,7003 bd2 ba3k sqft1308 Chardonnay Dr, Richland, WA 99352Off Market
- $577,6003 bd3 ba2.3k sqft1329 Chardonnay Dr, Richland, WA 99352Off Market
- $603,5003 bd2 ba2.3k sqft1253 Reisling, Richland, WA 99352Off Market
- $592,800-- bd2 ba2k sqft1253 Riesling St, Richland, WA 99352Off Market
Nearby schools
GreatSchools rating
- 8/10Orchard ElementaryGrades: PK-5Distance: 0.6 mi
- 7/10Leona Libby Middle SchoolGrades: 6-8Distance: 4.3 mi
- 8/10Richland High SchoolGrades: 9-12Distance: 2.7 mi
Schools provided by the listing agent
- District: Richland
Source: PACMLS. This data may not be complete. We recommend contacting the local school district to confirm school assignments for this home.


Get pre-qualified for a loan
At Zillow Home Loans, we can pre-qualify you in as little as 5 minutes with no impact to your credit score.An equal housing lender. NMLS #10287.
Sell for more on Zillow
Get a Zillow Showcase℠ listing at no additional cost and you could sell for .
$622,600
2% more
+$12,452
With Zillow Showcase(estimated)
$635,052
- Washington
- Benton County
- Richland
- 99352
- 1305 Chardonnay Dr
Nearby cities
Nearby zip codes
Other Richland Topics
