Modern Efficiency Meets Urban Home.
Built in 1990 and modernized in 2019, 1305 Claiborne has been carefully transformed into a high-performance urban home. Situated on a 0.15-acre lot in Randolph, the property now balances professional-grade infrastructure with sustainable, future-proofed city living.Sustainable Infrastructure & Future-Proofing
Following the 2019 refresh, the home’s systems have been extensively overhauled for long-term autonomy and high-capacity use:
Solar & Power: Fully owned 5kW solar array paired with a 10kW battery backup system (to be paid in full at closing), ensuring energy security and independent power.
Mechanicals: High-efficiency inverter heat pump with backup gas heat and an upgraded 200-amp electrical service with the capacity to support a future EV charger.
Kitchen: Modern design featuring gas cooking and stainless steel appliances, further enhanced with a new refrigerator.
The Multi-Functional Studio
The 240 sq. ft. detached structure is the more recent technical heart of the property, offering a level of utility far exceeding a standard home office:
12x20 Climate-Controlled Space: A custom-built studio featuring its own 100-amp electrical service and redundant fiber-optic connections.
Potential: This versatile, climate-controlled footprint is ideal for a high-demand professional workspace, a creative production studio, or secure, conditioned storage for high-end equipment.
The Grounds has been transformed into a productive green space on a large lot in the neighborhood:
Infrastructure: Six established raised garden beds supported by rain barrels for sustainable irrigation.
Additional Storage: A separate 8x8 garden shed provides dedicated space for tools and yard equipment, allowing the 12x20 studio to remain focused on specialized use.
Situated near Carytown and Maymont. It’s the ideal combination of convenience,
Sold for $445,000
$445,000
1305 Claiborne St, Richmond, VA 23220
3beds
1,536sqft
Single Family Residence
Built in 1990
6,534 Square Feet Lot
$448,800 Zestimate®
$290/sqft
$2,498 Estimated rent
Home value
$448,800
$395,000 - $512,000
$2,498/mo
Zestimate® history
Owner options
List your home for rent
$2,498/mo
Rent Zestimate®
Find your next renter with Zillow Rental Manager. Plus, with online applications, you can quickly screen prospective tenants – for free.
$2,498/mo
Rent Zestimate®
Refinance and save
$2,796/mo
Est. payment
Refinancing to a lower rate could help reduce your monthly payments and save thousands over the life of the loan.
$2,796/mo
Est. payment
Explore your selling options
Work with a Zillow partner agent
Leverage their expertise and Zillow's premium Showcase listings to get your home seen by more buyers.
Get startedList with your own agent
Get your home in front of millions of buyers by listing it on Zillow.
Learn how to do itSell it yourself
Take full control of how buyers see your home on Zillow by listing For Sale by Owner (FSBO).
List your homeWhat's special
New refrigerator
Zillow last checked:
Listing updated:
Listed by:
Cindy Brown 804-393-3010,
1EXP Realty, LLC
Bought with:
Pete McCoy, 0225262656
The Hogan Group Real Estate
Source: CVRMLS,MLS#: 2608616 Originating MLS: Central Virginia Regional MLS
Originating MLS: Central Virginia Regional MLSFacts & features
Interior
Bedrooms & bathrooms
- Bedrooms: 3
- Bathrooms: 2
- Full bathrooms: 1
- 1/2 bathrooms: 1
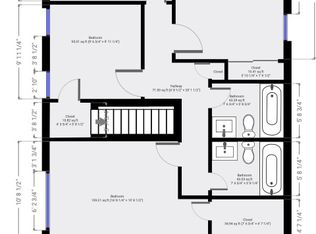
Primary bedroom
- Description: MAIN BEDROOM
- Level: Second
- Dimensions: 0 x 0
Bedroom 2
- Description: 2ND BEDROOM
- Level: Second
- Dimensions: 0 x 0
Bedroom 3
- Description: 3 RD BEDROOM
- Level: Second
- Dimensions: 0 x 0
Dining room
- Description: from the kitchen
- Level: First
- Dimensions: 0 x 0
Family room
- Description: large family room with fireplace
- Level: First
- Dimensions: 0 x 0
Other
- Description: Tub & Shower
- Level: Second
Half bath
- Level: First
Kitchen
- Level: First
- Dimensions: 0 x 0
Laundry
- Level: First
- Dimensions: 0 x 0
Living room
- Level: First
- Dimensions: 0 x 0
Heating
- Electric, Heat Pump, Solar
Cooling
- Central Air
Appliances
- Included: Dryer, Dishwasher, Electric Water Heater, Ice Maker, Microwave, Oven, Refrigerator, Water Heater, Washer
Features
- Ceiling Fan(s), Dining Area, Fireplace, Laminate Counters, Pantry
- Flooring: Laminate, Vinyl
- Doors: Sliding Doors, Storm Door(s)
- Basement: Crawl Space
- Attic: Pull Down Stairs
- Number of fireplaces: 1
- Fireplace features: Gas
Interior area
- Total interior livable area: 1,536 sqft
- Finished area above ground: 1,536
- Finished area below ground: 0
Property
Parking
- Parking features: Detached, Garage, On Street
- Has uncovered spaces: Yes
Features
- Levels: Two
- Stories: 2
- Patio & porch: Rear Porch, Deck
- Exterior features: Play Structure
- Pool features: None
- Fencing: Full,Fenced
Lot
- Size: 6,534 Square Feet
- Features: Landscaped
Details
- Additional structures: Shed(s)
- Parcel number: W0000433006
- Zoning description: RES
Construction
Type & style
- Home type: SingleFamily
- Architectural style: Two Story
- Property subtype: Single Family Residence
Materials
- Brick, Drywall, Plaster, Vinyl Siding
- Roof: Composition
Condition
- Resale
- New construction: No
- Year built: 1990
Utilities & green energy
- Sewer: Public Sewer
- Water: Public
Green energy
- Energy efficient items: Solar Panel(s)
- Energy generation: Solar
Community & HOA
Community
- Features: Street Lights, Sidewalks
- Subdivision: Bethany Place
Location
- Region: Richmond
Financial & listing details
- Price per square foot: $290/sqft
- Tax assessed value: $341,000
- Annual tax amount: $4,092
- Date on market: 5/3/2026
- Ownership: Individuals
- Ownership type: Sole Proprietor
Price history
| Date | Event | Price |
|---|---|---|
| 5/7/2026 | Sold | $445,000-0.9%$290/sqft |
Source:  CVRMLS #2608616 Report a problem CVRMLS #2608616 Report a problem | ||
| 4/12/2026 | Pending sale | $449,000$292/sqft |
Source: CVRMLS #2608616 Report a problem | ||
| 4/7/2026 | Listed for sale | $449,000+80.3%$292/sqft |
Source: CVRMLS #2608616 Report a problem | ||
| 12/13/2019 | Sold | $249,000$162/sqft |
Source: CVRMLS #1934377 Report a problem | ||
| 12/12/2019 | Pending sale | $249,000$162/sqft |
Source: Hylton & Company #1934377 Report a problem | ||
| 12/12/2019 | Listed for sale | $249,000$162/sqft |
Source: Hylton & Company #1934377 Report a problem | ||
| 11/7/2019 | Listing removed | $249,000$162/sqft |
Source: Hylton & Company #1934377 Report a problem | ||
| 11/1/2019 | Price change | $249,000-6%$162/sqft |
Source: Hylton & Company #1934377 Report a problem | ||
| 10/26/2019 | Price change | $264,999-1.8%$173/sqft |
Source: Hylton & Company #1934377 Report a problem | ||
| 10/19/2019 | Listed for sale | $269,900+99.9%$176/sqft |
Source: Hylton & Company #1934377 Report a problem | ||
| 9/5/2019 | Sold | $135,000$88/sqft |
Source: Public Record Report a problem | ||
| 7/18/2019 | Listing removed | $1,600$1/sqft |
Source: Locke & Key Realtors Report a problem | ||
| 7/13/2019 | Listed for rent | $1,600$1/sqft |
Source: Locke & Key Realtors Report a problem | ||
Public tax history
| Year | Property taxes | Tax assessment |
|---|---|---|
| 2025 | $4,092 +4.6% | $341,000 +4.6% |
| 2024 | $3,912 +8.3% | $326,000 +8.3% |
| 2023 | $3,612 | $301,000 |
| 2022 | $3,612 +18% | $301,000 +18% |
| 2021 | $3,060 +44.9% | $255,000 +44.9% |
| 2020 | $2,112 +5.4% | $176,000 +5.4% |
| 2019 | $2,004 +9.2% | $167,000 +9.2% |
| 2018 | $1,836 +8.5% | $153,000 +3.4% |
| 2017 | $1,692 | $148,000 +2.1% |
| 2016 | $1,692 | $145,000 +2.1% |
| 2015 | $1,692 | $142,000 +0.7% |
| 2014 | $1,692 | $141,000 -0.7% |
| 2013 | -- | $142,000 |
| 2012 | -- | $142,000 -0.7% |
| 2011 | -- | $143,000 |
| 2010 | -- | $143,000 +0.4% |
| 2009 | -- | $142,500 |
| 2008 | -- | $142,500 +7.1% |
| 2007 | -- | $133,000 +24.6% |
| 2006 | -- | $106,700 +3.5% |
| 2005 | -- | $103,100 +16.8% |
| 2003 | -- | $88,300 +10% |
| 2002 | -- | $80,300 |
| 2001 | $1,148 | $80,300 |
Find assessor info on the county website
Neighborhood: Randolph
Nearby homes
- $396,0003 bd3 ba1.8k sqft1303 Claiborne St, Richmond, VA 23220Off Market
- $337,1003 bd2 ba1.5k sqft1307 Claiborne St, Richmond, VA 23220Off Market
- $370,4003 bd3 ba1.5k sqft1301 Claiborne St, Richmond, VA 23220Off Market
- $411,6005 bd3 ba1.8k sqft1309 Claiborne St, Richmond, VA 23220Off Market
- $341,2003 bd2 ba1.5k sqft1304 Blair St, Richmond, VA 23220Off Market
- $339,1003 bd2 ba1.3k sqft1302 Blair St, Richmond, VA 23220Off Market
- $305,5003 bd1 ba1.1k sqft1306 Blair St, Richmond, VA 23220Off Market
- $345,6004 bd2 ba1.3k sqft1311 Claiborne St, Richmond, VA 23220Off Market
Nearby schools
GreatSchools rating
- 7/10William Fox Elementary SchoolGrades: PK-5Distance: 1.1 mi
- 1/10Binford Middle SchoolGrades: 6-8Distance: 0.7 mi
- 4/10Thomas Jefferson High SchoolGrades: 9-12Distance: 2.6 mi
Schools provided by the listing agent
- Elementary: Lois-Harrison Jones
- Middle: Dogwood
- High: Thomas Jefferson
Source: CVRMLS. This data may not be complete. We recommend contacting the local school district to confirm school assignments for this home.
Get a cash offer in 3 minutes
Find out how much your home could sell for in as little as 3 minutes with a no-obligation cash offer.
Estimated market value
$448,800
Get a cash offer in 3 minutes
Find out how much your home could sell for in as little as 3 minutes with a no-obligation cash offer.
Estimated market value
$448,800
- Virginia
- Richmond City
- Richmond
- 23220
- Randolph
- 1305 Claiborne St
Nearby cities
Nearby neighborhoods
Nearby zip codes
Other Richmond Topics
