This beautifully furnished home in Graystone on the Green is bathed in natural light, offering a warm and inviting atmosphere that perfectly complements its elegant modern farmhouse style. Embracing both luxury and functionality, this residence beckons you into its expansive great room, where oversized windows frame breathtaking views that encompass the Rollingstone Golf Course, the South Valley, and the majestic Flat Tops Mountains.
Accordion glass doors reveal a spacious deck, creating an ideal space for enjoying seasonal meals and relaxation, complete with a cozy gas fire coffee table. The kitchen, flooded with natural light from its generous windows, reflects the surrounding natural beauty and features a convenient walk-in pantry and seamless access to the adjacent laundry room. The kitchen's class is further enriched by a suite of top-tier appliances, including Wolf and Bosch, and a welcoming breakfast bar.
This home embraces modern technology with its integrated Smart system, which allows for the remote control of blinds, temperature, audio/video, and even the garage door. The upper level accommodates three bedrooms, while the lower level provides space for a comfortable bedroom suite OR a cozy family room or media room. The primary bedroom suite on the main level offers a private door to the deck, as well as a spa-like bathroom with a rain shower, soaking tub, and a generously sized walk-in closet. A conveniently placed office space completes the main floor.
Recent updates include new exterior paint, a new wifi system valued at $3,000, new furniture, and new floor finishing in the spotless and sizable garage – perfect for Steamboat gear, toys, and cars.
Positioned just minutes from the Steamboat Ski Area Base, as well as a variety of shopping and dining options, this residence embodies the essence of mountain living in the heart of Steamboat Springs, combining warmth and practicality with stunning natural surroundings. More images coming soon!. Basement:
Sold for $4,450,000
$4,450,000
1305 Clubhouse Circle, Steamboat Springs, CO 80487
5beds
3,941sqft
Single Family Residence
Built in 2015
0.38 Acres Lot
$5,166,900 Zestimate®
$1,129/sqft
$7,998 Estimated rent
Home value
$5,166,900
$4.75M - $5.63M
$7,998/mo
Zestimate® history
Owner options
List your home for rent
$7,998/mo
Rent Zestimate®
Find your next renter with Zillow Rental Manager. Plus, with online applications, you can quickly screen prospective tenants – for free.
$7,998/mo
Rent Zestimate®
Refinance and save
$26,049/mo
Est. payment
Refinancing to a lower rate could help reduce your monthly payments and save thousands over the life of the loan.
$26,049/mo
Est. payment
Explore your selling options
Work with a Zillow partner agent
Leverage their expertise and Zillow's premium Showcase listings to get your home seen by more buyers.
Get startedList with your own agent
Get your home in front of millions of buyers by listing it on Zillow.
Learn how to do itSell it yourself
Take full control of how buyers see your home on Zillow by listing For Sale by Owner (FSBO).
List your homeWhat's special
Zillow last checked:
Listing updated:
Listed by:
The Metzler Team 970-870-8800,
The Group Real Estate, LLC
Bought with:
Alex Pond Team
The Steamboat Group
Source: Altitude Realtors,MLS#: SS5804913 Originating MLS: Steamboat Springs Board of Realtors
Originating MLS: Steamboat Springs Board of RealtorsFacts & features
Interior
Bedrooms & bathrooms
- Bedrooms: 5
- Bathrooms: 5
- Full bathrooms: 4
- 1/2 bathrooms: 1
Primary bedroom
- Level: Main
Primary bedroom
- Level: Main
Bedroom
- Description: Currently purposed as a family room
- Level: Basement
Bedroom
- Level: Upper
Bedroom
- Level: Upper
Bedroom
- Level: Upper
Bedroom
- Description: Currently purposed as a family room
- Level: Basement
Bedroom
- Level: Upper
Bedroom
- Level: Upper
Bedroom
- Level: Upper
Other
- Level: Main
Other
- Level: Main
Other
- Level: Main
Other
- Level: Main
Other
- Level: Main
Other
- Level: Main
Other
- Level: Basement
Other
- Level: Upper
Other
- Level: Upper
Other
- Level: Basement
Other
- Level: Upper
Other
- Level: Upper
Half bath
- Level: Main
Half bath
- Level: Main
Laundry
- Level: Main
Laundry
- Description: Primary Bedroom Offers Additional Laundry
- Level: Main
Laundry
- Level: Main
Laundry
- Description: Primary Bedroom Offers Additional Laundry
- Level: Main
Mud room
- Level: Main
Mud room
- Level: Main
Office
- Level: Main
Office
- Level: Main
Other
- Level: Main
Other
- Level: Main
Heating
- Natural Gas, Radiant Floor
Cooling
- Central Air
Appliances
- Included: Convection Oven, Double Oven, Dishwasher, Disposal, Microwave, Range, Refrigerator, Wine Cooler
- Laundry: In Unit
Features
- Fireplace
- Flooring: Carpet, Tile, Wood
- Number of fireplaces: 1
- Fireplace features: Gas
Interior area
- Total interior livable area: 3,941 sqft
Property
Parking
- Total spaces: 2
- Parking features: Assigned, Attached, Concrete, Exterior Access Door, Finished Garage, Garage, Heated Garage, Lighted, Oversized, Two Spaces, Storage
- Garage spaces: 2
Features
- Patio & porch: Covered, Deck, Front Porch, Patio
- Has view: Yes
- View description: City, Golf Course, Mountain(s), Ski Area, Valley
Lot
- Size: 0.38 Acres
Details
- Parcel number: R8173573
- Zoning description: See Remarks
Construction
Type & style
- Home type: SingleFamily
- Property subtype: Single Family Residence
Materials
- Frame, Wood Siding
- Roof: Composition,Metal
Condition
- New Construction
- New construction: Yes
- Year built: 2015
Utilities & green energy
- Sewer: Public Sewer
- Water: Public
- Utilities for property: Electricity Available, Natural Gas Available
Community & HOA
Community
- Subdivision: Graystone On The Green Subd
HOA
- Has HOA: Yes
- HOA fee: $1,000 annually
- HOA name: Graystone On The Green Hoa
Location
- Region: Steamboat Springs
Financial & listing details
- Price per square foot: $1,129/sqft
- Tax assessed value: $4,205,730
- Annual tax amount: $9,313
- Date on market: 2/12/2024
- Cumulative days on market: 19 days
- Exclusions: No, All personal effects not listed on inclusions list.
- Road surface type: Paved
Price history
| Date | Event | Price |
|---|---|---|
| 10/20/2023 | Sold | $4,450,000+7.2%$1,129/sqft |
Source:  Altitude Realtors #SS5804913 Report a problem Altitude Realtors #SS5804913 Report a problem | ||
| 7/11/2022 | Sold | $4,150,000+112.8%$1,053/sqft |
Source: Altitude Realtors #SS5741778 Report a problem | ||
| 12/15/2015 | Sold | $1,950,000+475.2%$495/sqft |
Source: Altitude Realtors #SSS141652 Report a problem | ||
| 3/27/2015 | Sold | $339,000$86/sqft |
Source: Altitude Realtors #SSS136728 Report a problem | ||
Public tax history
| Year | Property taxes | Tax assessment |
|---|---|---|
| 2024 | $11,812 +3.4% | $281,780 |
| 2023 | $11,428 +22.7% | $281,780 +67% |
| 2022 | $9,313 -1.8% | $168,730 -2.8% |
| 2021 | $9,481 -0.3% | $173,590 -1% |
| 2020 | $9,511 +2.5% | $175,360 |
| 2019 | $9,276 +67.7% | $175,360 +41.5% |
| 2017 | $5,532 -9.4% | $123,910 +1.9% |
| 2016 | $6,107 +62.8% | $121,650 +44.2% |
| 2015 | $3,752 +68.6% | $84,350 +76.3% |
| 2014 | $2,226 | $47,850 |
Find assessor info on the county website
Neighborhood: 80487
Nearby homes
- $3,748,9004 bd4 ba3.9k sqft1305 Clubhouse Dr, Steamboat Springs, CO 80487Off Market
- $4,705,8004 bd4 ba3.5k sqft1295 Clubhouse Cir, Steamboat Springs, CO 80487Off Market
- $1,100,0001.03 Acres1945 Clubhouse Dr, Steamboat Springs, CO 80487Sold
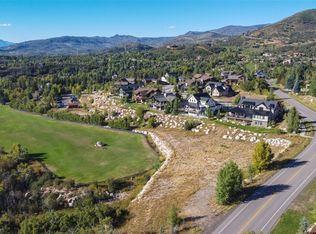
- $475,0000.31 Acres1290 Clubhouse Cir, Steamboat Springs, CO 80487Off Market
- $4,349,7003 bd3 ba3.5k sqft1283 Clubhouse Cir, Steamboat Springs, CO 80487Off Market
- $1,861,4003 bd4 ba2.3k sqft2011 Boulder Ct, Steamboat Springs, CO 80487Off Market
- $3,850,0004 bd4 ba3.5k sqft1280 Clubhouse Cir, Steamboat Springs, CO 80487Sold
- $2,102,2003 bd4 ba2.8k sqft2009 Boulder Ct, Steamboat Springs, CO 80487Off Market
Nearby schools
GreatSchools rating
- 9/10Strawberry Park Elementary SchoolGrades: PK-5Distance: 2.2 mi
- 8/10Steamboat Springs Middle SchoolGrades: 6-8Distance: 2 mi
- 7/10Steamboat Springs High SchoolGrades: 9-12Distance: 1.6 mi
Schools provided by the listing agent
- Elementary: Strawberry Park
- Middle: Steamboat Springs
- High: Steamboat Springs
Source: Altitude Realtors. This data may not be complete. We recommend contacting the local school district to confirm school assignments for this home.
- Colorado
- Routt County
- Steamboat Springs
- 80487
- 1305 Clubhouse Circle
Nearby cities
Nearby zip codes
Other Steamboat Springs Topics
- Apartments for Rent in 80487
- Houses for Sale in 80487
- Houses for Rent in 80487
- 80487 Real Estate
- Steamboat Springs Condos
- Houses for Sale in Steamboat Springs
- Newest Listings in Steamboat Springs
- Steamboat Springs Home Values
- Steamboat Springs Real Estate Agents
- Steamboat Springs Refinance
- Steamboat Springs Mortgage Rates
