Skip main navigation
Sold for $820,000
  • $820,000

    1305 Cooper Cir, Eagleville, PA 19403

    4beds
    4,608sqft
    Single Family Residence
    Built in 1999
    0.42 Acres Lot
    $932,300 Zestimate®
    $178/sqft
    $4,761 Estimated rent

    Home value

    $932,300

    $886,000 - $979,000

    $4,761/mo

    Zestimate® history
    Loading
    Loading...

    Owner options

    List your home for rent

    $4,761/mo

    Rent Zestimate®

    Find your next renter with Zillow Rental Manager. Plus, with online applications, you can quickly screen prospective tenants – for free.

    Learn more

    $4,761/mo

    Rent Zestimate®

    Refinance and save

    $5,706/mo

    Est. payment

    Refinancing to a lower rate could help reduce your monthly payments and save thousands over the life of the loan.

    See today's rates

    $5,706/mo

    Est. payment

    Explore your selling options

    Work with a Zillow partner agent

    Leverage their expertise and Zillow's premium Showcase listings to get your home seen by more buyers.

    Get started

    List with your own agent

    Get your home in front of millions of buyers by listing it on Zillow.

    Learn how to do it

    Sell it yourself

    Take full control of how buyers see your home on Zillow by listing For Sale by Owner (FSBO).

    List your home

    What's special

    Cozy fireplaceSophisticated livingCulinary creationsMagnificent residenceBedroom suiteImpressive primary suiteLarge island
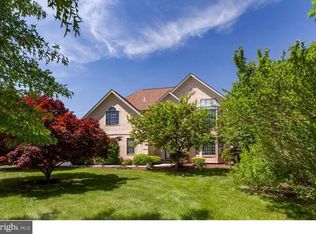
    Nestled in the highly sought-after Methacton School District, this exquisite 4-bedroom home is the embodiment of luxury and comfort. Upon entering, one is greeted by a magnificent two-story foyer that leads seamlessly into the sophisticated living and dining rooms, perfect for entertaining guests or enjoying quiet evenings. The heart of the home is the breathtaking two-story family room, anchored by a cozy fireplace, creating an inviting ambiance for family gatherings. The gourmet eat-in kitchen is a chef's delight, showcasing upgraded countertops, abundant cabinet space, and a large island for culinary creations and casual dining. This space opens onto a charming paver patio, ideal for outdoor enjoyment and al fresco dining. Boasting an impressive primary suite, complete with en-suite featuring a double vanity and a sumptuous soaking tub, this bedroom suite offers a retreat for relaxation. The additional main hall bathroom serves the other three well-appointed bedrooms, ensuring convenience and privacy for all residents. The convenience continues with a 2-car attached garage, providing ample space for vehicles and storage. Additionally, the finished basement offers a versatile area for a home theater, gym, or playroom, adding significant value and flexibility to this already impressive home. Don't miss the opportunity to own this magnificent residence, where luxury meets functionality in an enviable location. Schedule your private tour today and step into the lifestyle you deserve.

    Zillow last checked:

    Listing updated:

    Listed by:

    Joe Tosco 610-409-9200,

    Bonaventure Realty,

    Listing Team: Joe Tosco Sales Team, Co-Listing Agent: Karen E Tosco 484-571-2324,

    Bonaventure Realty

    Bought with:

    Joseph Peruggia, RS299707

    Iron Valley Real Estate Doylestown

    Source: Bright MLS,MLS#: PAMC2098350MLS Logo

    Facts & features

    Interior

    Bedrooms & bathrooms
    • Bedrooms: 4
    • Bathrooms: 3
    • Full bathrooms: 3
    • Main level bathrooms: 1
    Basement
    • Area: 1200
    Heating
    • Hot Water, Natural Gas
    Cooling
    • Central Air, Electric
    Appliances
    • Included: Dishwasher, Dryer, Microwave, Refrigerator, Cooktop, Washer, Water Treat System, Gas Water Heater
    • Laundry: Main Level, Laundry Room, Mud Room
    Features
    • Primary Bath(s), Bar, Family Room Off Kitchen, Formal/Separate Dining Room, Eat-in Kitchen, Kitchen - Table Space, Pantry, Walk-In Closet(s), Bathroom - Tub Shower
    • Flooring: Wood, Carpet, Ceramic Tile
    • Basement: Finished
    • Number of fireplaces: 1
    • Fireplace features: Brick, Glass Doors, Wood Burning
    Interior area
    • Total structure area: 4,608
    • Total interior livable area: 4,608 sqft
    • Finished area above ground: 3,408
    • Finished area below ground: 1,200

    Property

    Parking
    • Total spaces: 2
    • Parking features: Inside Entrance, Garage Faces Side, Garage Door Opener, Driveway, Attached
    • Attached garage spaces: 2
    • Has uncovered spaces: Yes
    Accessibility
    • Accessibility features: None
    Features
    • Levels: Two
    • Stories: 2
    • Exterior features: Sidewalks
    • Pool features: None
    Lot
    • Size: 0.42 Acres
    • Dimensions: 144.00 x 0.00
    Details
    • Additional structures: Above Grade, Below Grade
    • Parcel number: 430003359045
    • Zoning: RESIDENTIAL
    • Special conditions: Standard

    Construction

    Type & style
    • Home type: SingleFamily
    • Architectural style: Colonial
    • Property subtype: Single Family Residence
    Materials
    • Stucco
    • Foundation: Concrete Perimeter
    • Roof: Shingle
    Condition
    • Excellent
    • New construction: No
    • Year built: 1999

    Utilities & green energy

    • Sewer: Public Sewer
    • Water: Public

    Community & neighborhood

    Location
    • Region: Eagleville
    • Subdivision: Providence Oaks
    • Municipality: LOWER PROVIDENCE TWP

    HOA & financial

    HOA
    • Has HOA: Yes
    • HOA fee: $450 annually
    • Services included: Common Area Maintenance

    Other

    Other facts
    • Listing agreement: Exclusive Right To Sell
    • Listing terms: Cash,Conventional
    • Ownership: Fee Simple

    Price history

    DateEventPrice
    5/30/2024Sold$820,000+7.9%$178/sqft
    Source: Bright MLS #PAMC2098350 Report a problem
    3/23/2024Contingent$760,000$165/sqft
    Source: Bright MLS #PAMC2098350 Report a problem
    3/20/2024Listed for sale$760,000+35.7%$165/sqft
    Source: Bright MLS #PAMC2098350 Report a problem
    1/18/2007Sold$560,000+6.7%$122/sqft
    Source: Public Record Report a problem
    8/11/2004Sold$525,000+61.2%$114/sqft
    Source: Public Record Report a problem
    1/22/1999Sold$325,618$71/sqft
    Source: Public Record Report a problem

    Public tax history

    YearProperty taxesTax assessment
    2025$12,862 +6.5%$300,160
    2024$12,077 $300,160
    2023$12,077 +5.4%$300,160
    2022$11,456 +3.3%$300,160
    2021$11,094 -1.8%$300,160 -3.5%
    2020$11,300 +0.9%$311,200
    2019$11,195 +2.6%$311,200
    2018$10,914 +3.3%$311,200
    2017$10,570 +2.5%$311,200
    2016$10,308 +1.5%$311,200
    2015$10,158 +2%$311,200
    2014$9,957 +1.6%$311,200
    2013$9,801 +1.6%$311,200
    2012$9,643 +4%$311,200
    2011$9,270 +4.7%$311,200
    2010$8,853 +3.3%$311,200
    2009$8,570 +3.3%$311,200
    2008$8,296 +2.1%--
    2007$8,127 +1.7%--
    2006$7,988 +2.4%--
    2005$7,798 +4.1%--
    2004$7,489 +9.2%--
    2003$6,857 +5.3%--
    2002$6,509 +4%--
    2000$6,260 +2.1%--
    1999$6,133 --

    Find assessor info on the county website

    Neighborhood: 19403

    Nearby schools

    GreatSchools rating
    Schools provided by the listing agent
    • District: Methacton

    Source: Bright MLS. This data may not be complete. We recommend contacting the local school district to confirm school assignments for this home.

    Get a cash offer in 3 minutes
    Find out how much your home could sell for in as little as 3 minutes with a no-obligation cash offer.
    Estimated market value
    $932,300
    Get a cash offer in 3 minutes
    Find out how much your home could sell for in as little as 3 minutes with a no-obligation cash offer.
    Estimated market value
    $932,300