Welcome to 1305 Creekview Drive — a meticulously maintained 3-bed, 2-bath home that blends modern updates with outstanding outdoor living. Nestled in a tranquil, private setting, this home is just minutes from Highway 74, 85 and 321, offering easy access while still feeling like a peaceful retreat. Outdoor enthusiasts will love being only a short drive from Crowders Mountain State Park. Outdoor highlights include a screened porch, spacious deck with updated railings and lattice, above-ground pool, and two powered sheds—one with A/C, perfect for a workshop or extra storage. Inside, enjoy granite counters, backsplash, new flooring, updated lighting throughout, French doors, and a refreshed bath with a modern shower. The new siding includes a lifetime warranty for added peace of mind. With thoughtful upgrades, beautiful indoor-outdoor flow, and pride of ownership throughout, this move-in-ready gem truly stands out.
Closed
$320,000
1305 Creekview Dr, Gastonia, NC 28052
3beds
1,325sqft
Single Family Residence
Built in 1999
0.44 Acres Lot
$319,900 Zestimate®
$242/sqft
$1,784 Estimated rent
Home value
$319,900
$285,000 - $358,000
$1,784/mo
Zestimate® history
Owner options
List your home for rent
$1,784/mo
Rent Zestimate®
Find your next renter with Zillow Rental Manager. Plus, with online applications, you can quickly screen prospective tenants – for free.
$1,784/mo
Rent Zestimate®
Refinance and save
$1,968/mo
Est. payment
Refinancing to a lower rate could help reduce your monthly payments and save thousands over the life of the loan.
$1,968/mo
Est. payment
Explore your selling options
Work with a Zillow partner agent
Leverage their expertise and Zillow's premium Showcase listings to get your home seen by more buyers.
Get startedList with your own agent
Get your home in front of millions of buyers by listing it on Zillow.
Learn how to do itSell it yourself
Take full control of how buyers see your home on Zillow by listing For Sale by Owner (FSBO).
List your homeWhat's special
Zillow last checked:
Listing updated:
Listed by:
Mallory Young mallory@nctruenorthrealty.com,
Weichert, Realtors - Team Metro
Bought with:
Michelle Melton
Cross Keys LLC
Source: Canopy MLS as distributed by MLS GRID,MLS#: 4264235
Facts & features
Interior
Bedrooms & bathrooms
- Bedrooms: 3
- Bathrooms: 2
- Full bathrooms: 2
- Main level bedrooms: 3
Primary bedroom
- Level: Main
Bedroom s
- Level: Main
Bedroom s
- Level: Main
Bathroom full
- Level: Main
Bathroom full
- Level: Main
Breakfast
- Level: Main
Dining room
- Level: Main
Kitchen
- Level: Main
Living room
- Level: Main
Heating
- Heat Pump
Cooling
- Central Air
Appliances
- Included: Dishwasher, Electric Range, Microwave, Refrigerator
- Laundry: In Hall, Laundry Closet
Features
- Flooring: Laminate, Tile, Vinyl
- Has basement: No
Interior area
- Total structure area: 1,325
- Total interior livable area: 1,325 sqft
- Finished area above ground: 1,325
- Finished area below ground: 0
Property
Parking
- Total spaces: 2
- Parking features: Attached Garage, Garage on Main Level
- Attached garage spaces: 2
Features
- Levels: One
- Stories: 1
- Patio & porch: Covered, Deck, Screened
- Pool features: Above Ground
Lot
- Size: 0.44 Acres
Details
- Additional structures: Shed(s)
- Parcel number: 154617
- Zoning: RS-12
- Special conditions: Third Party Approval
Construction
Type & style
- Home type: SingleFamily
- Property subtype: Single Family Residence
Materials
- Brick Partial, Vinyl
- Foundation: Crawl Space
Condition
- New construction: No
- Year built: 1999
Utilities & green energy
- Sewer: Public Sewer
- Water: City
Community & HOA
Community
- Subdivision: Laurel Woods
Location
- Region: Gastonia
Financial & listing details
- Price per square foot: $242/sqft
- Tax assessed value: $280,640
- Annual tax amount: $3,000
- Date on market: 6/5/2025
- Cumulative days on market: 2 days
- Road surface type: Concrete, Paved
Price history
| Date | Event | Price |
|---|---|---|
| 7/15/2025 | Sold | $320,000+4.9%$242/sqft |
Source:  Canopy MLS as distributed by MLS GRID #4264235 Report a problem Canopy MLS as distributed by MLS GRID #4264235 Report a problem | ||
| 6/7/2025 | Pending sale | $305,000$230/sqft |
Source: Canopy MLS as distributed by MLS GRID #4264235 Report a problem | ||
| 6/5/2025 | Listed for sale | $305,000+66.7%$230/sqft |
Source: Canopy MLS as distributed by MLS GRID #4264235 Report a problem | ||
| 1/17/2019 | Sold | $183,000+2.2%$138/sqft |
Source: Canopy MLS as distributed by MLS GRID #3454376 Report a problem | ||
| 1/12/2019 | Pending sale | $179,000$135/sqft |
Source: Keller Williams Realty Fort Mill #345376 Report a problem | ||
| 1/11/2019 | Listed for sale | $179,000+84.5%$135/sqft |
Source: Keller Williams Realty Fort Mill #345376 Report a problem | ||
| 8/29/2008 | Sold | $97,000+1.6%$73/sqft |
Source: Public Record Report a problem | ||
| 7/25/2008 | Price change | $95,500-4.4%$72/sqft |
Source: Prudential Real Estate #771296 Report a problem | ||
| 6/25/2008 | Price change | $99,900-9.1%$75/sqft |
Source: Prudential Real Estate #771296 Report a problem | ||
| 5/26/2008 | Price change | $109,900-24.7%$83/sqft |
Source: NCI #771296 Report a problem | ||
| 5/15/2008 | Listed for sale | $145,900+19.3%$110/sqft |
Source: NCI #771296 Report a problem | ||
| 5/5/2008 | Sold | $122,320+10.7%$92/sqft |
Source: Public Record Report a problem | ||
| 8/2/1999 | Sold | $110,500$83/sqft |
Source: Public Record Report a problem | ||
Public tax history
| Year | Property taxes | Tax assessment |
|---|---|---|
| 2025 | $3,000 | $280,640 |
| 2024 | $3,000 -1% | $280,640 |
| 2023 | $3,031 +61.8% | $280,640 +99.2% |
| 2022 | $1,873 -1.5% | $140,850 |
| 2021 | $1,901 | $140,850 |
| 2020 | $1,901 -0.7% | $140,850 |
| 2019 | $1,916 +61.7% | $140,850 +8.7% |
| 2018 | $1,184 | $129,598 |
| 2017 | $1,184 | $129,598 |
| 2016 | $1,184 | $129,598 +0% |
| 2014 | $1,184 | $129,591 |
| 2012 | -- | $129,591 |
| 2011 | -- | $129,591 |
| 2010 | -- | $129,591 |
| 2009 | -- | $129,591 |
| 2008 | -- | $129,591 +6% |
| 2007 | -- | $122,280 |
| 2006 | -- | $122,280 |
| 2005 | -- | $122,280 |
| 2004 | -- | $122,280 |
| 2003 | -- | $122,280 -8.7% |
| 2002 | -- | $133,950 +32.4% |
| 2001 | -- | $101,180 0% |
| 2000 | -- | $101,200 |
Find assessor info on the county website
Neighborhood: Crowders View
Nearby homes
- $290,0003 bd2 ba1.3k sqft1297 Creekview Dr, Gastonia, NC 28052Sold

- $290,1003 bd2 ba1.4k sqft1307 Creekview Dr, Gastonia, NC 28052Off Market
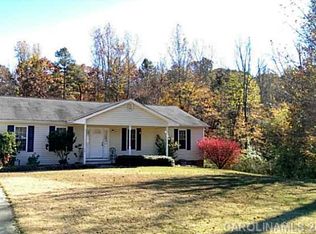
- $309,0003 bd2 ba1.5k sqft1543 Crowders Woods Dr, Gastonia, NC 28052Sold
- $299,2003 bd2 ba1.3k sqft1289 Creekview Dr, Gastonia, NC 28052Off Market
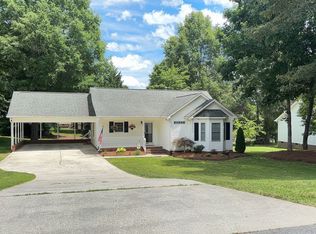
- $291,0003 bd2 ba1.6k sqft1304 Creekview Dr, Gastonia, NC 28052Sold
- $329,5003 bd2 ba2k sqft1306 Creekview Dr, Gastonia, NC 28052Off Market
- $322,1003 bd2 ba1.3k sqft1551 Crowders Woods Dr, Gastonia, NC 28052Off Market
- $311,7003 bd2 ba1.6k sqft1535 Crowders Woods Dr, Gastonia, NC 28052Off Market
Nearby schools
GreatSchools rating
- 2/10Pleasant Ridge Elementary SchoolGrades: PK-5Distance: 2.6 mi
- 2/10Southwest Middle SchoolGrades: 6-8Distance: 2.5 mi
- 2/10Hunter Huss High SchoolGrades: 9-12Distance: 2.6 mi
Schools provided by the listing agent
- Elementary: Forest Heights
- Middle: Southwest
- High: Hunter Huss
Source: Canopy MLS as distributed by MLS GRID. This data may not be complete. We recommend contacting the local school district to confirm school assignments for this home.
Get a cash offer in 3 minutes
Find out how much your home could sell for in as little as 3 minutes with a no-obligation cash offer.
Estimated market value
$319,900
Get a cash offer in 3 minutes
Find out how much your home could sell for in as little as 3 minutes with a no-obligation cash offer.
Estimated market value
$319,900
- North Carolina
- Gaston County
- Gastonia
- 28052
- Crowders View
- 1305 Creekview Dr
Nearby cities
Nearby neighborhoods
Nearby zip codes
Other Gastonia Topics
