Skip main navigation
Off market
  • $655,500

    1305 Cross Creek Dr, Seneca, SC 29678

    3beds
    5,276sqft
    SingleFamily
    Built in 2004
    0.51 Acres Lot
    $655,500 Zestimate®
    $124/sqft
    $3,598 Estimated rent

    Home value

    $655,500

    $603,000 - $714,000

    $3,598/mo

    Zestimate® history
    Loading
    Loading...

    Owner options

    List your home for rent

    $3,598/mo

    Rent Zestimate®

    Find your next renter with Zillow Rental Manager. Plus, with online applications, you can quickly screen prospective tenants – for free.

    Learn more

    $3,598/mo

    Rent Zestimate®

    Refinance and save

    $3,783/mo

    Est. payment

    Refinancing to a lower rate could help reduce your monthly payments and save thousands over the life of the loan.

    See today's rates

    $3,783/mo

    Est. payment

    Explore your selling options

    Work with a Zillow partner agent

    Leverage their expertise and Zillow's premium Showcase listings to get your home seen by more buyers.

    Get started

    List with your own agent

    Get your home in front of millions of buyers by listing it on Zillow.

    Learn how to do it

    Sell it yourself

    Take full control of how buyers see your home on Zillow by listing For Sale by Owner (FSBO).

    List your home

    What's special

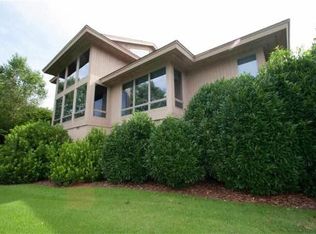
    Welcome to 1305 Cross Creek Drive. Incredible views of the Cross Creek Plantation Clubhouse are one of the signature features of this extraordinary, custom built, brick home! A 4800 square foot open floor plan greets you as soon as you walk through the front door. The main floor features the kitchen, a large living space, porches, an office/4th bedroom, sunroom, and the master bedroom. Enjoy two walk-in closets and a double vanity inside of the master bathroom. The lower level has two master suites, a media room, a great living space, and lots of storage! Beautiful views of the clubhouse can be seen from almost every room in the house. Finally there is a two car garage with space for a golf cart. Cross Creek Plantation is a P.B. Dye Championship Golf course community with gated entrance, swimming pool, gorgeous clubhouse, and 2 dining facilities. CCP is located off Wells Highway just minutes from quality schools, shopping, hospital, and medical facilities.

    This property is off market, which means it's not currently listed for sale or rent on Zillow. This may be different from what's available on other websites or public sources.
    Facts & features

    Interior

    Bedrooms & bathrooms
    • Bedrooms: 3
    • Bathrooms: 4
    • Full bathrooms: 3
    • 1/2 bathrooms: 1
    • Main level bedrooms: 1
    Heating
    • Forced air, Heat pump, Electric, Gas
    Cooling
    • Central
    Appliances
    • Included: Dishwasher, Dryer, Garbage disposal, Microwave, Range / Oven, Refrigerator, Washer
    • Laundry: Laundry Room, Washer Hookup, Electric Dryer Hookup, Sink
    Features
    • Ceiling Fan(s), Wet Bar, Jetted Tub, Walk-In Closet(s), Gas Logs, Granite Counters, Cathedral Ceiling(s), Cable TV Available, Washer Connection, Bookcases, Tray Ceiling(s), Wired for Data, French Doors, Dryer Connection-Electric, Blinds, Connection - Washer, Electric Garage Door, Laundry Room Sink, Some 9' Ceilings, Connection - Dishwasher, 2-Story Foyer, Fireplace-Gas Connection
    • Flooring: Tile, Carpet, Hardwood
    • Doors: French Doors, Glass Door
    • Windows: Insulated Windows, Blinds, Tilt-Out Windows, Vinyl Windows
    • Basement: Finished
    • Has fireplace: Yes
    • Fireplace features: Gas
    Interior area
    • Total interior livable area: 5,276 sqft

    Property

    Parking
    • Total spaces: 2
    • Parking features: Garage - Attached
    Features
    • Patio & porch: Deck, Patio, Front Porch
    • Exterior features: Shingle (Not Wood), Vinyl, Wood, Brick, Cement / Concrete
    • Pool features: Community
    • Spa features: Bath
    • Has view: Yes
    • View description: Water
    • Has water view: Yes
    • Water view: Water
    Lot
    • Size: 0.51 Acres
    • Features: Water View, Gentle Sloping, Underground Utilities, Golf - Interior Lot, Shade Trees
    Details
    • Additional structures: Garage(s)
    • Parcel number: 5206505004
    • Special conditions: For Sale

    Construction

    Type & style
    • Home type: SingleFamily
    • Architectural style: Two Story, Traditional
    Materials
    • brick
    • Roof: Other
    Condition
    • Year built: 2004

    Utilities & green energy

    • Gas: Natural Gas
    • Sewer: Public Sewer
    • Water: Public
    • Utilities for property: Natural Gas Connected, Electricity Connected, Phone Connected, Underground Utilities, PUBLIC WATER, Public Sewer

    Community & neighborhood

    Location
    • Region: Seneca

    HOA & financial

    HOA
    • Has HOA: Yes
    • HOA fee: $58 monthly
    • Services included: Pool, Recreation Facility, Street Lights, Golf Membership

    Other

    Other facts
    • ViewYN: true
    • Sewer: Public Sewer
    • WaterSource: Public
    • Flooring: Carpet, Hardwood, Ceramic Tile
    • Appliances: Dishwasher, Refrigerator, Disposal, Gas Cooktop, Dryer, Washer, Wine Cooler, Gas Water Heater, Microwave - Built In, Range/Oven-Electric, Wall Oven, Water Heater - Multiple
    • FireplaceYN: true
    • InteriorFeatures: Ceiling Fan(s), Wet Bar, Jetted Tub, Walk-In Closet(s), Gas Logs, Granite Counters, Cathedral Ceiling(s), Cable TV Available, Washer Connection, Bookcases, Tray Ceiling(s), Wired for Data, French Doors, Dryer Connection-Electric, Blinds, Connection - Washer, Electric Garage Door, Laundry Room Sink, Some 9' Ceilings, Connection - Dishwasher, 2-Story Foyer, Fireplace-Gas Connection
    • GarageYN: true
    • ArchitecturalStyle: Two Story, Traditional
    • AttachedGarageYN: true
    • ExteriorFeatures: Deck, Patio, Balcony, Driveway - Concrete, Glass Door, Insulated Windows, Porch-Front, Tilt-Out Windows, Vinyl Windows, Underground Irrigation
    • HeatingYN: true
    • Utilities: Natural Gas Connected, Electricity Connected, Phone Connected, Underground Utilities, PUBLIC WATER, Public Sewer
    • PatioAndPorchFeatures: Deck, Patio, Front Porch
    • CoolingYN: true
    • Heating: Natural Gas, Central Electric
    • AssociationYN: 1
    • FoundationDetails: Slab, Basement
    • FireplaceFeatures: Gas
    • CommunityFeatures: Pool, Clubhouse, Gated, Golf, Pets Allowed
    • ConstructionMaterials: Concrete, Brick, Glass, Ceramic Tile, Architectural Shingles, Hardwood
    • Basement: Heated, Walk-Out Access, Ceilings - Smooth
    • LotFeatures: Water View, Gentle Sloping, Underground Utilities, Golf - Interior Lot, Shade Trees
    • Cooling: Heat Pump, Central Air
    • ElectricOnPropertyYN: True
    • PetsAllowed: Yes
    • Gas: Natural Gas
    • WindowFeatures: Insulated Windows, Blinds, Tilt-Out Windows, Vinyl Windows
    • DoorFeatures: French Doors, Glass Door
    • AssociationFeeIncludes: Pool, Recreation Facility, Street Lights, Golf Membership
    • View: Water
    • LaundryFeatures: Laundry Room, Washer Hookup, Electric Dryer Hookup, Sink
    • OtherStructures: Garage(s)
    • PoolFeatures: Community
    • PossibleUse: Single Family
    • ParkingFeatures: Attached Garage
    • SpaFeatures: Bath
    • MainLevelBedrooms: 1
    • SpecialListingConditions: For Sale
    • Roof: Architectural Shingles
    • RangeArea: .50 to .99
    • IrrigationSource: Underground Irrigation
    • BuildingFeatures: Formal Dining Room, Formal Living Room, Laundry Room, Breakfast Area, Office/Study, Sun Room, Media Room
    • MlsStatus: Pending

    Price history

    DateEventPrice
    6/15/2020Sold$406,000-2.2%$77/sqft
    Source: WUMLS #20218913 Report a problem
    5/10/2020Pending sale$415,000$79/sqft
    Source: Jocassee Real Estate #20218913 Report a problem
    2/21/2020Price change$415,000-1%$79/sqft
    Source: Jocassee Real Estate #20218913 Report a problem
    2/14/2020Price change$419,000-0.9%$79/sqft
    Source: Jocassee Real Estate #20218913 Report a problem
    2/7/2020Price change$423,000-0.9%$80/sqft
    Source: Jocassee Real Estate #20218913 Report a problem
    1/31/2020Price change$427,000-0.9%$81/sqft
    Source: Jocassee Real Estate #20218913 Report a problem
    1/24/2020Price change$431,000-0.9%$82/sqft
    Source: Jocassee Real Estate #20218913 Report a problem
    1/17/2020Price change$435,000-0.9%$82/sqft
    Source: Jocassee Real Estate #20218913 Report a problem
    6/20/2019Price change$439,000-4.4%$83/sqft
    Source: Allen Tate-Lake Keowee Seneca #20207535 Report a problem
    4/1/2019Price change$459,000-4.2%$87/sqft
    Source: Allen Tate-Lake Keowee Seneca #20207535 Report a problem
    8/30/2018Listed for sale$479,000$91/sqft
    Source: Allen Tate-Lake Keowee Seneca #20207535 Report a problem

    Public tax history

    YearProperty taxesTax assessment
    2025$4,555 $16,170
    2024$4,555 +2.5%$16,170
    2023$4,442 $16,170
    2022-- --
    2021-- --
    2020-- $386,990
    2019-- $386,990
    2018-- --
    2017-- --
    2016-- --
    2015-- --
    2014-- $15,385
    2013-- --
    2012-- --
    2011-- --
    2010-- --
    2008-- $17,540
    2007-- $17,540 -26.2%
    2006-- $23,770

    Find assessor info on the county website

    Neighborhood: 29678

    Nearby schools

    GreatSchools rating
    Schools provided by the listing agent
    • Elementary: Blue Ridge Elementary
    • Middle: Seneca Middle
    • High: Seneca High

    Source: The MLS. This data may not be complete. We recommend contacting the local school district to confirm school assignments for this home.

    Get a cash offer in 3 minutes
    Find out how much your home could sell for in as little as 3 minutes with a no-obligation cash offer.
    Estimated market value
    $655,500
    Get a cash offer in 3 minutes
    Find out how much your home could sell for in as little as 3 minutes with a no-obligation cash offer.
    Estimated market value
    $655,500