Skip main navigation
Closed
  • $425,000

    1305 Crown Ct, Bloomington, IL 61704

    4beds
    4,532sqft
    Single Family Residence
    Built in 1991
    0.28 Acres Lot
    $463,200 Zestimate®
    $94/sqft
    $3,080 Estimated rent

    Home value

    $463,200

    $440,000 - $486,000

    $3,080/mo

    Zestimate® history
    Loading
    Loading...

    Owner options

    List your home for rent

    $3,080/mo

    Rent Zestimate®

    Find your next renter with Zillow Rental Manager. Plus, with online applications, you can quickly screen prospective tenants – for free.

    Learn more

    $3,080/mo

    Rent Zestimate®

    Refinance and save

    $3,315/mo

    Est. payment

    Refinancing to a lower rate could help reduce your monthly payments and save thousands over the life of the loan.

    See today's rates

    $3,315/mo

    Est. payment

    Explore your selling options

    Work with a Zillow partner agent

    Leverage their expertise and Zillow's premium Showcase listings to get your home seen by more buyers.

    Get started

    List with your own agent

    Get your home in front of millions of buyers by listing it on Zillow.

    Learn how to do it

    Sell it yourself

    Take full control of how buyers see your home on Zillow by listing For Sale by Owner (FSBO).

    List your home

    What's special

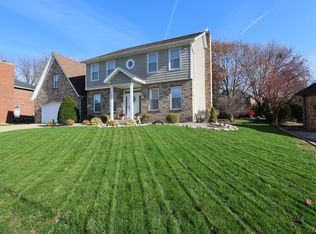
    Stunning and spacious two-story house extensively updated with no backyard neighbors blends comfort, luxury, and privacy all in one! Located in a beautiful and established neighborhood in Bloomington and with more than 3,000 square feet above ground this gorgeous house features a spacious living/flex room and dining room, a large family room with fireplace & custom built-ins, a Gorgeous eat-in kitchen with hardwood floors, stone backsplash, Corion countertops and brand new stainless appliances with a fantastic breakfast area with cathedral ceiling. Second floor with large bedrooms, including spacious master suite with two closets & updated ensuite bathroom featuring a large tub, dual vanities & separate shower. New hardwood floors in two front rooms and carpet in main floor and upstairs bedrooms in 2022; new paint throughout the house in 2022. Huge basement offers 2 large finished areas, half bath & large storage space. Fenced private yard with gorgeous views of nature and a beautiful pergola with maintenance free deck, Stone patio & professional landscaping perfect for enjoying the outdoors. 3-car heated side loaded garage. New Trane Furnace in Dec. 2021 and more updates such as a new air conditioner in 2023; New roof in 2022; new skylights in kitchen and upstairs bathroom in 2022; new tankless on-demand water heater in 2023. This is your chance to live in this spectacular house that has been home to a happy family with lots of pride of ownership!

    Zillow last checked:

    Listing updated:

    Listed by:

    Liliana Taimoorazi, ABR,CRS,GRI 309-826-5559,

    Coldwell Banker Real Estate Group

    Bought with:

    Taylor Hoffman

    Coldwell Banker Real Estate Group

    Source: MRED as distributed by MLS GRID,MLS#: 12164699MLS Logo

    Facts & features

    Interior

    Bedrooms & bathrooms
    • Bedrooms: 4
    • Bathrooms: 4
    • Full bathrooms: 2
    • 1/2 bathrooms: 2
    Rooms
    • Room types: Breakfast Room, Bonus Room, Family Room, Storage
    Primary bedroom
    • Features: Flooring (Carpet), Bathroom (Full, Double Sink, Lever/Easy to use faucets, Tub & Separate Shwr)
    • Level: Second
    • Area: 294 Square Feet
    • Dimensions: 14X21
    Bedroom 2
    • Features: Flooring (Carpet)
    • Level: Second
    • Area: 182 Square Feet
    • Dimensions: 14X13
    Bedroom 3
    • Features: Flooring (Carpet)
    • Level: Second
    • Area: 182 Square Feet
    • Dimensions: 14X13
    Bedroom 4
    • Features: Flooring (Carpet)
    • Level: Second
    • Area: 165 Square Feet
    • Dimensions: 15X11
    Bonus room
    • Features: Flooring (Carpet)
    • Level: Basement
    • Area: 210 Square Feet
    • Dimensions: 14X15
    Breakfast room
    • Features: Flooring (Hardwood)
    • Level: Main
    • Area: 209 Square Feet
    • Dimensions: 19X11
    Dining room
    • Features: Flooring (Carpet)
    • Level: Main
    • Area: 196 Square Feet
    • Dimensions: 14X14
    Family room
    • Features: Flooring (Carpet)
    • Level: Main
    • Area: 374 Square Feet
    • Dimensions: 17X22
    Other
    • Features: Flooring (Carpet)
    • Level: Basement
    • Area: 300 Square Feet
    • Dimensions: 15X20
    Kitchen
    • Features: Kitchen (Eating Area-Breakfast Bar, Eating Area-Table Space, Breakfast Room, Pantry, SolidSurfaceCounter), Flooring (Hardwood)
    • Level: Main
    • Area: 336 Square Feet
    • Dimensions: 16X21
    Laundry
    • Features: Flooring (Ceramic Tile)
    • Level: Main
    • Area: 70 Square Feet
    • Dimensions: 7X10
    Living room
    • Features: Flooring (Carpet)
    • Level: Main
    • Area: 210 Square Feet
    • Dimensions: 14X15
    Storage
    • Level: Basement
    • Area: 680 Square Feet
    • Dimensions: 20X34
    Heating
    • Natural Gas, Forced Air
    Cooling
    • Central Air
    Appliances
    • Included: Range, Dishwasher, Refrigerator, Washer, Dryer, Stainless Steel Appliance(s), Range Hood, Water Purifier Rented
    • Laundry: Main Level, Sink
    Features
    • Cathedral Ceiling(s), Wet Bar, Built-in Features, Walk-In Closet(s), Bookcases, High Ceilings, Separate Dining Room
    • Flooring: Hardwood
    • Windows: Skylight(s)
    • Basement: Partially Finished,Crawl Space,Rec/Family Area,Storage Space,Full
    • Number of fireplaces: 1
    • Fireplace features: Wood Burning, Attached Fireplace Doors/Screen, Gas Starter, Family Room
    Interior area
    • Total structure area: 4,532
    • Total interior livable area: 4,532 sqft
    • Finished area below ground: 780

    Property

    Parking
    • Total spaces: 3
    • Parking features: Garage Door Opener, Heated Garage, On Site, Garage Owned, Attached, Garage
    • Attached garage spaces: 3
    • Has uncovered spaces: Yes
    Accessibility
    • Accessibility features: No Disability Access
    Features
    • Stories: 2
    • Patio & porch: Deck, Screened, Patio
    • Exterior features: Lighting
    • Fencing: Fenced
    • Waterfront features: Creek
    Lot
    • Size: 0.28 Acres
    • Dimensions: 100X122
    • Features: Landscaped, Mature Trees, Backs to Open Grnd
    Details
    • Additional structures: Gazebo
    • Parcel number: 2111401005
    • Special conditions: None
    • Other equipment: Ceiling Fan(s), Sump Pump, Radon Mitigation System, Generator

    Construction

    Type & style
    • Home type: SingleFamily
    • Architectural style: Traditional
    • Property subtype: Single Family Residence
    Materials
    • Vinyl Siding, Brick
    Condition
    • New construction: No
    • Year built: 1991
    • Major remodel year: 2009

    Utilities & green energy

    • Electric: Circuit Breakers
    • Sewer: Public Sewer
    • Water: Public

    Community & HOA

    Community
    • Features: Curbs, Sidewalks, Street Lights, Street Paved
    • Subdivision: Brookridge Crown
    HOA
    • Has HOA: Yes
    • Services included: Other
    • HOA fee: $285 annually
    Location
    • Region: Bloomington

    Financial & listing details

    • Price per square foot: $94/sqft
    • Tax assessed value: $394,881
    • Annual tax amount: $9,834
    • Date on market: 9/17/2024
    • Listing terms: Conventional
    • Ownership: Fee Simple w/ HO Assn.

    Price history

    DateEventPrice
    10/24/2024Sold$425,000+2.4%$94/sqft
    Source: MRED as distributed by MLS GRID #12164699 Report a problem
    9/19/2024Pending sale$415,000$92/sqft
    Source: Coldwell Banker Real Estate Group #12164699 Report a problem
    9/19/2024Contingent$415,000$92/sqft
    Source: MRED as distributed by MLS GRID #12164699 Report a problem
    9/17/2024Listed for sale$415,000+16.9%$92/sqft
    Source: MRED as distributed by MLS GRID #12164699 Report a problem
    3/21/2022Sold$355,000+6%$78/sqft
    Source: MRED as distributed by MLS GRID #11316495 Report a problem
    2/7/2022Listed for sale$335,000$74/sqft
    Source: BHHS broker feed #11316495 Report a problem
    2/7/2022Contingent$335,000$74/sqft
    Source: MRED as distributed by MLS GRID #11316495 Report a problem
    2/6/2022Listed for sale$335,000$74/sqft
    Source: MRED as distributed by MLS GRID #11316495 Report a problem

    Public tax history

    YearProperty taxesTax assessment
    2024$10,186 +3.6%$131,627 +6.4%
    2023$9,834 +8.1%$123,663 +9.4%
    2022$9,098 +8.7%$113,055 +8.2%
    2021$8,369 $104,475
    2020-- $104,475 -2.3%
    2019-- $106,880 -2.5%
    2018$8,721 $109,620
    2017$8,721 0%$109,620 -1.4%
    2016$8,724 +0.4%$111,176 +1.3%
    2015$8,691 $109,706
    2014$8,691 +9.5%$109,706 +4.1%
    2013$7,935 +0.1%$105,385 -1.1%
    2012$7,928 $106,547 -0.8%
    2011$7,928 +0.4%$107,362
    2010$7,900 +0.7%$107,362
    2009$7,847 +2.5%$107,362 +1.7%
    2008$7,654 +2.5%$105,601 +2.6%
    2007$7,465 $102,975 +2.5%
    2006-- $100,438 +2.1%
    2005-- $98,372 +7.2%
    2002-- $91,780 +4.1%
    2001-- $88,148 +4.6%
    2000-- $84,264
    Find assessor info on the county website

    Neighborhood: 61704

    Nearby schools

    GreatSchools rating
    Schools provided by the listing agent
    • Elementary: Oakland Elementary
    • Middle: Bloomington Jr High School
    • High: Bloomington High School
    • District: 87

    Source: MRED as distributed by MLS GRID. This data may not be complete. We recommend contacting the local school district to confirm school assignments for this home.

    Get pre-qualified for a loan
    At Zillow Home Loans, we can pre-qualify you in as little as 5 minutes with no impact to your credit score.

    An equal housing lender. NMLS #10287.

    Sell for more on Zillow
    Get a Zillow Showcase℠ listing at no additional cost and you could sell for .
    $463,200
    2% more
    +$9,264
    With Zillow Showcase(estimated)
    $472,464