Skip main navigation
Closed
  • $224,900

    1305 Culbertson Ct, Auburn, IN 46706

    3beds
    1,212sqft
    Single Family Residence
    Built in 1977
    8,276 Square Feet Lot
    $225,400 Zestimate®
    $--/sqft
    $1,613 Estimated rent

    Home value

    $225,400

    $214,000 - $237,000

    $1,613/mo

    Zestimate® history
    Loading
    Loading...

    Owner options

    List your home for rent

    $1,613/mo

    Rent Zestimate®

    Find your next renter with Zillow Rental Manager. Plus, with online applications, you can quickly screen prospective tenants – for free.

    Learn more

    $1,613/mo

    Rent Zestimate®

    Refinance and save

    $1,443/mo

    Est. payment

    Refinancing to a lower rate could help reduce your monthly payments and save thousands over the life of the loan.

    See today's rates

    $1,443/mo

    Est. payment

    Explore your selling options

    Work with a Zillow partner agent

    Leverage their expertise and Zillow's premium Showcase listings to get your home seen by more buyers.

    Get started

    List with your own agent

    Get your home in front of millions of buyers by listing it on Zillow.

    Learn how to do it

    Sell it yourself

    Take full control of how buyers see your home on Zillow by listing For Sale by Owner (FSBO).

    List your home

    What's special

    Stainless appliances
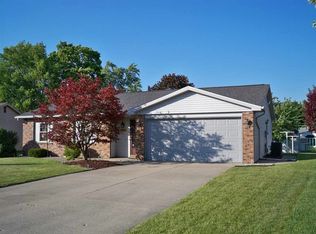
    Welcome home to 1305 Culbertson Court, tucked on a quiet cul-de-sac in Auburn. This 3 bedroom, 1.5 bath home offers 1,212 sq ft of comfortable living, with an open layout that connects the living room, dining area, and updated kitchen with stainless appliances. The primary suite features a walk-in closet and private 1/2 bath, and the additional bedrooms offer flexibility for guests, a home office, or hobbies. Outside, enjoy a fenced yard with a covered patio perfect for entertaining, plus a 2-car garage and a shed for hobbies or extra storage. Close to local parks, shopping, and dining, with easy access to I-69 for a quick commute to Fort Wayne. Schedule your showing today! Updates include: Water heater updated less than 4 years ago Mini split updated less than 4 years ago Roof redone less than 8 years ago Garage door opener is only 1 year old. Extra insulation Kitchen and kitchen appliances have been updated Newer washer and dryer to remain with the home.

    Zillow last checked:

    Listing updated:

    Listed by:

    Jason Satkowiak Cell:260-341-7843,

    RE/MAX Results

    Bought with:

    Heather Deal, RB14040801

    H Team Dream Homes

    Source: IRMLS,MLS#: 202641073MLS Logo

    Facts & features

    Interior

    Bedrooms & bathrooms
    • Bedrooms: 3
    • Bathrooms: 2
    • Full bathrooms: 1
    • 1/2 bathrooms: 1
    • Main level bedrooms: 3
    Bedroom 1
    • Level: Main
    Bedroom 2
    • Level: Main
    Kitchen
    • Level: Main
    • Area: 136
    • Dimensions: 8 x 17
    Living room
    • Level: Main
    • Area: 342
    • Dimensions: 18 x 19
    Heating
    • Baseboard, Other
    Cooling
    • Wall Unit(s), Other
    Appliances
    • Included: Dishwasher, Microwave, Refrigerator, Washer, Dryer-Electric, Electric Oven, Electric Range, Electric Water Heater
    Features
    • Windows: Window Treatments
    • Has basement: No
    • Number of fireplaces: 1
    • Fireplace features: Family Room
    Interior area
    • Total structure area: 1,212
    • Total interior livable area: 1,212 sqft
    • Finished area above ground: 1,212
    • Finished area below ground: 0

    Property

    Parking
    • Total spaces: 2
    • Parking features: Attached
    • Attached garage spaces: 2
    Features
    • Levels: One
    • Stories: 1
    • Fencing: Privacy
    Lot
    • Size: 8,276 Square Feet
    • Dimensions: 74X113
    • Features: Level, City/Town/Suburb
    Details
    • Additional structures: Shed
    • Parcel number: 170633302003.000025

    Construction

    Type & style
    • Home type: SingleFamily
    • Property subtype: Single Family Residence
    Materials
    • Aluminum Siding, Brick
    • Foundation: Slab
    • Roof: Dimensional Shingles
    Condition
    • New construction: No
    • Year built: 1977

    Utilities & green energy

    • Sewer: City
    • Water: City

    Community & HOA

    Community
    • Subdivision: None
    Location
    • Region: Auburn

    Financial & listing details

    • Tax assessed value: $175,300
    • Annual tax amount: $1,189
    • Date on market: 10/3/2026

    Price history

    DateEventPrice
    10/27/2026Sold$224,900
    Source: IRMLS #202641073 Report a problem
    10/6/2026Pending sale$224,900
    Source: IRMLS #202641073 Report a problem
    10/3/2026Listed for sale$224,900+104.5%
    Source: IRMLS #202641073 Report a problem
    6/23/2018Sold$110,000-5.9%$91/sqft
    Source: Agent Provided Report a problem
    4/17/2018Listed for sale$116,900+17%$96/sqft
    Source: Wible R.E., Inc #201814839 Report a problem
    6/12/2010Listing removed$99,900$82/sqft
    Source: Anchor Realty & Auction Inc. #63202 Report a problem
    1/24/2010Price change$99,900-3.5%$82/sqft
    Source: BIRDVIEW Technologies. Inc. #63202 Report a problem
    11/8/2009Price change$103,500-2.3%$85/sqft
    Source: BIRDVIEW Technologies. Inc. #63202 Report a problem
    9/12/2009Price change$105,900-1.9%$87/sqft
    Source: BIRDVIEW Technologies. Inc. #63202 Report a problem
    8/16/2009Listed for sale$107,900+34.9%$89/sqft
    Source: BIRDVIEW Technologies. Inc. #63202 Report a problem
    12/9/1996Sold$80,000$66/sqft
    Source: Public Record Report a problem

    Public tax history

    YearProperty taxesTax assessment
    2025$1,142 +18.7%$175,300 +8.7%
    2024$962 -15.4%$161,300 +8.7%
    2023$1,137 +14.8%$148,400 -0.5%
    2022$990 +20.4%$149,200 +12.9%
    2021$823 +9.3%$132,100 +10.6%
    2020$753 +10.9%$119,400 +6.6%
    2019$679 +3.2%$112,000 +11.4%
    2018$657 -32.5%$100,500 +2.6%
    2017$974 +98.8%$98,000 +2.9%
    2016$490 -15%$95,200 +8.4%
    2014$576 +6.5%$87,800 -0.7%
    2013$541 -22.2%$88,400 -10.6%
    2012$695 +19.3%$98,900 +9.2%
    2011$583 +11.1%$90,600
    2010$524 +6.8%$90,600 -2.8%
    2009$491 +21.7%$93,200 +0.1%
    2007$403 -34.6%$93,100 +3.9%
    2006$617 $89,600 +9.9%
    2005-- $81,500
    Find assessor info on the county website

    Neighborhood: 46706

    Nearby schools

    GreatSchools rating
    Schools provided by the listing agent
    • Elementary: J.R. Watson
    • Middle: Dekalb
    • High: Dekalb
    • District: Dekalb Central United

    Source: IRMLS. This data may not be complete. We recommend contacting the local school district to confirm school assignments for this home.

    Sell for more on Zillow
    Get a Zillow Showcase℠ listing at no additional cost and you could sell for .
    $225,400
    2% more
    +$4,508
    With Zillow Showcase(estimated)

    $229,908

    Sell for more on Zillow
    Get a Zillow Showcase℠ listing at no additional cost and you could sell for .
    $225,400
    2% more
    +$4,508
    With Zillow Showcase(estimated)

    $229,908